Woodcreek Farms Real Estate in Elgin, SC
116 Sweetshrub Road in Woodcreek Farms subdivision in Elgin SC
Call or Text us at 803-386-9872

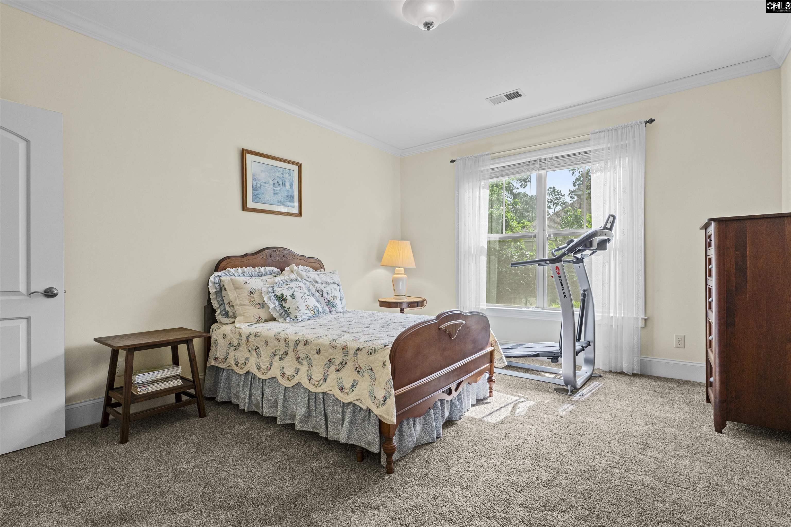
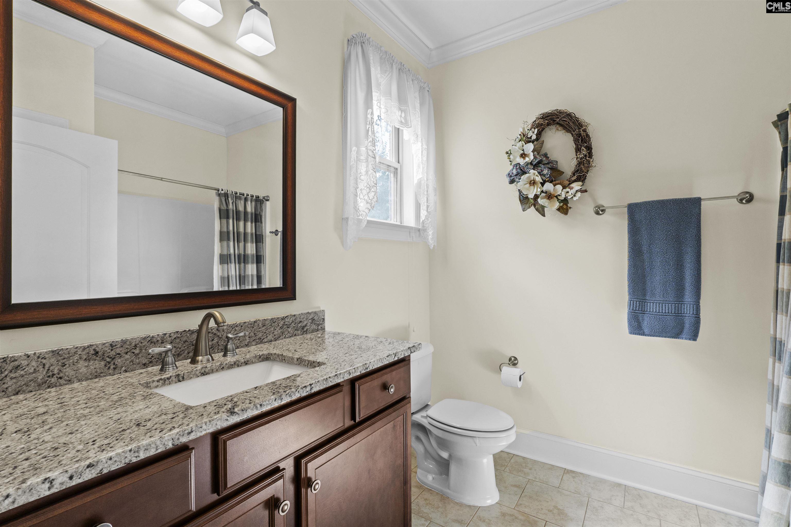
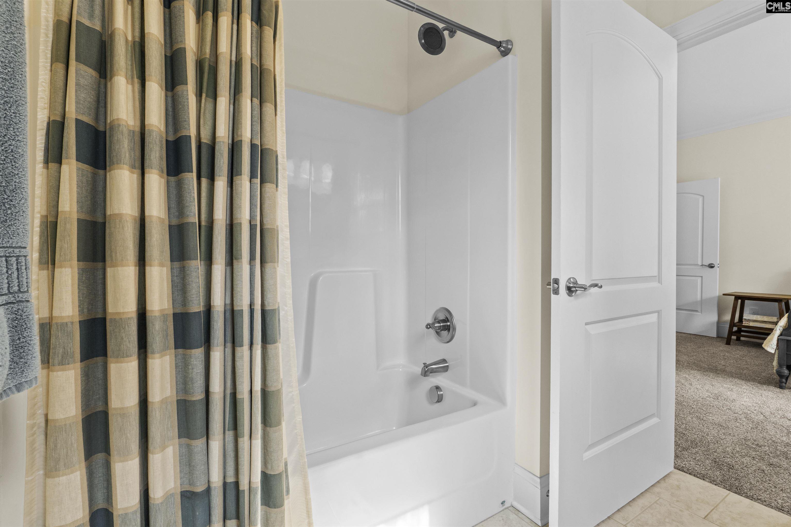
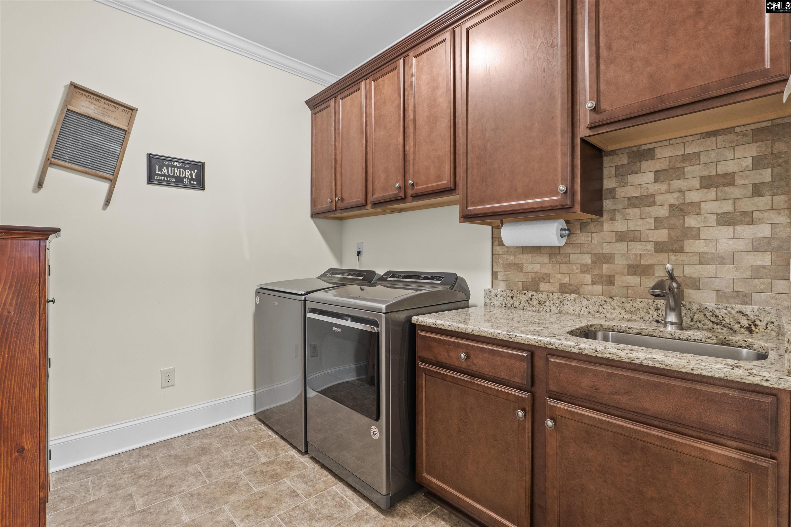

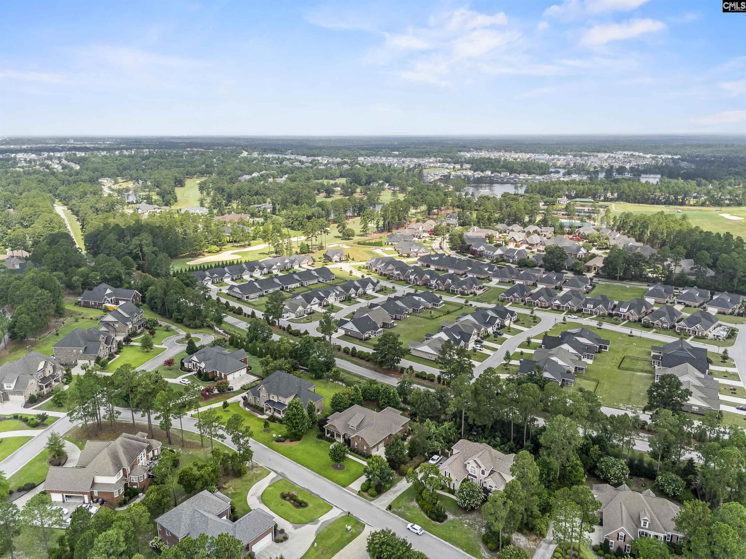
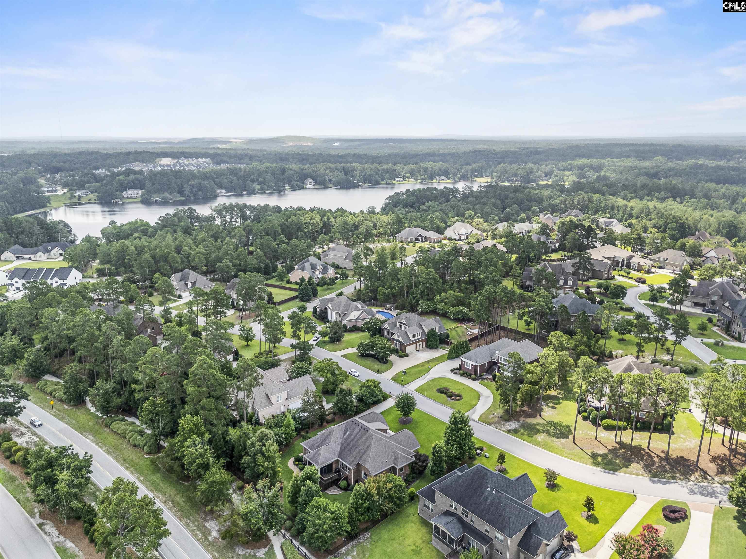
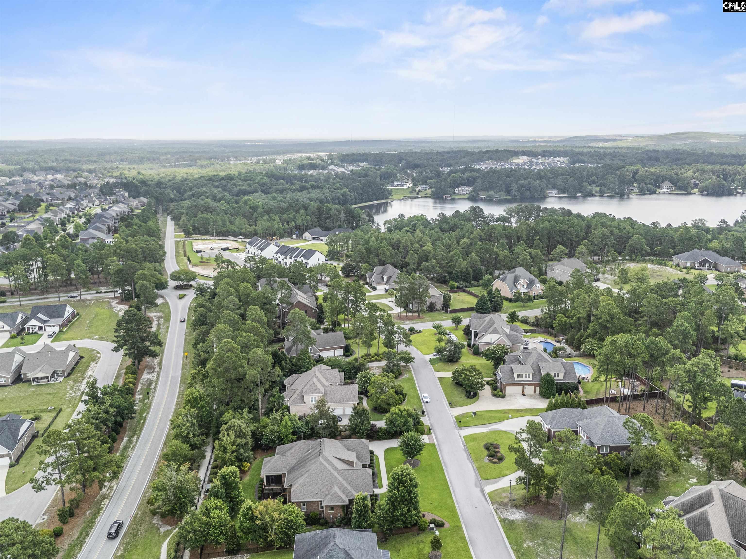
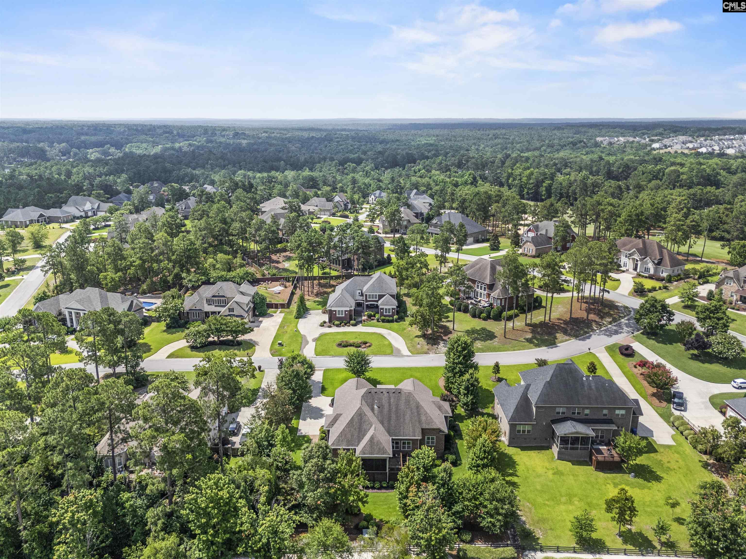
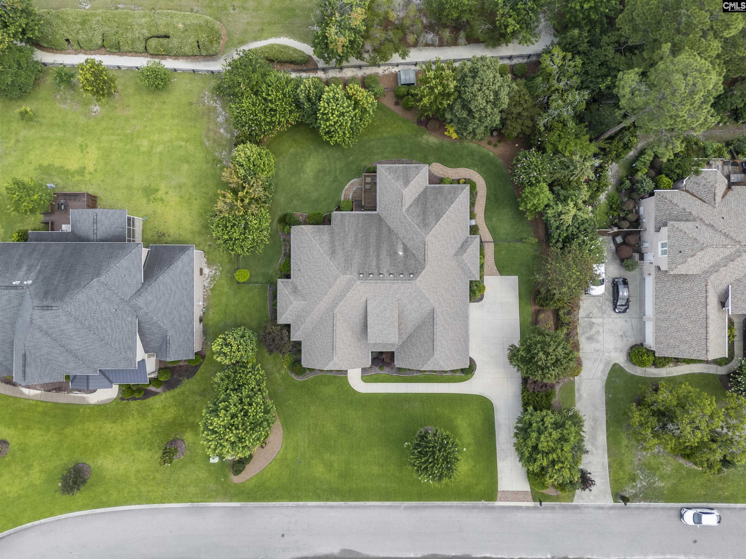
$700,000 | 3 beds | 3 full baths | 1 half baths | 3,231 sqft
Elgin, SC 29045
- 3Beds
- 3Full Baths
- 1Half Baths
- 3,231SqFt
- 2015Year Built
- 0.50Acres
- MLS# 638305
- Residential
- Single Family
- Active
- Approx Time on Market3 days
- AreaColumbia Northeast
- CountyRichland
- Subdivision Woodcreek Farms
Overview
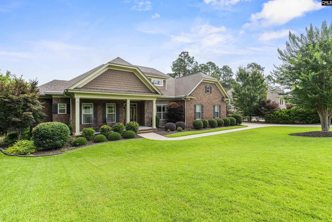
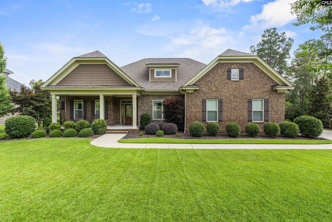
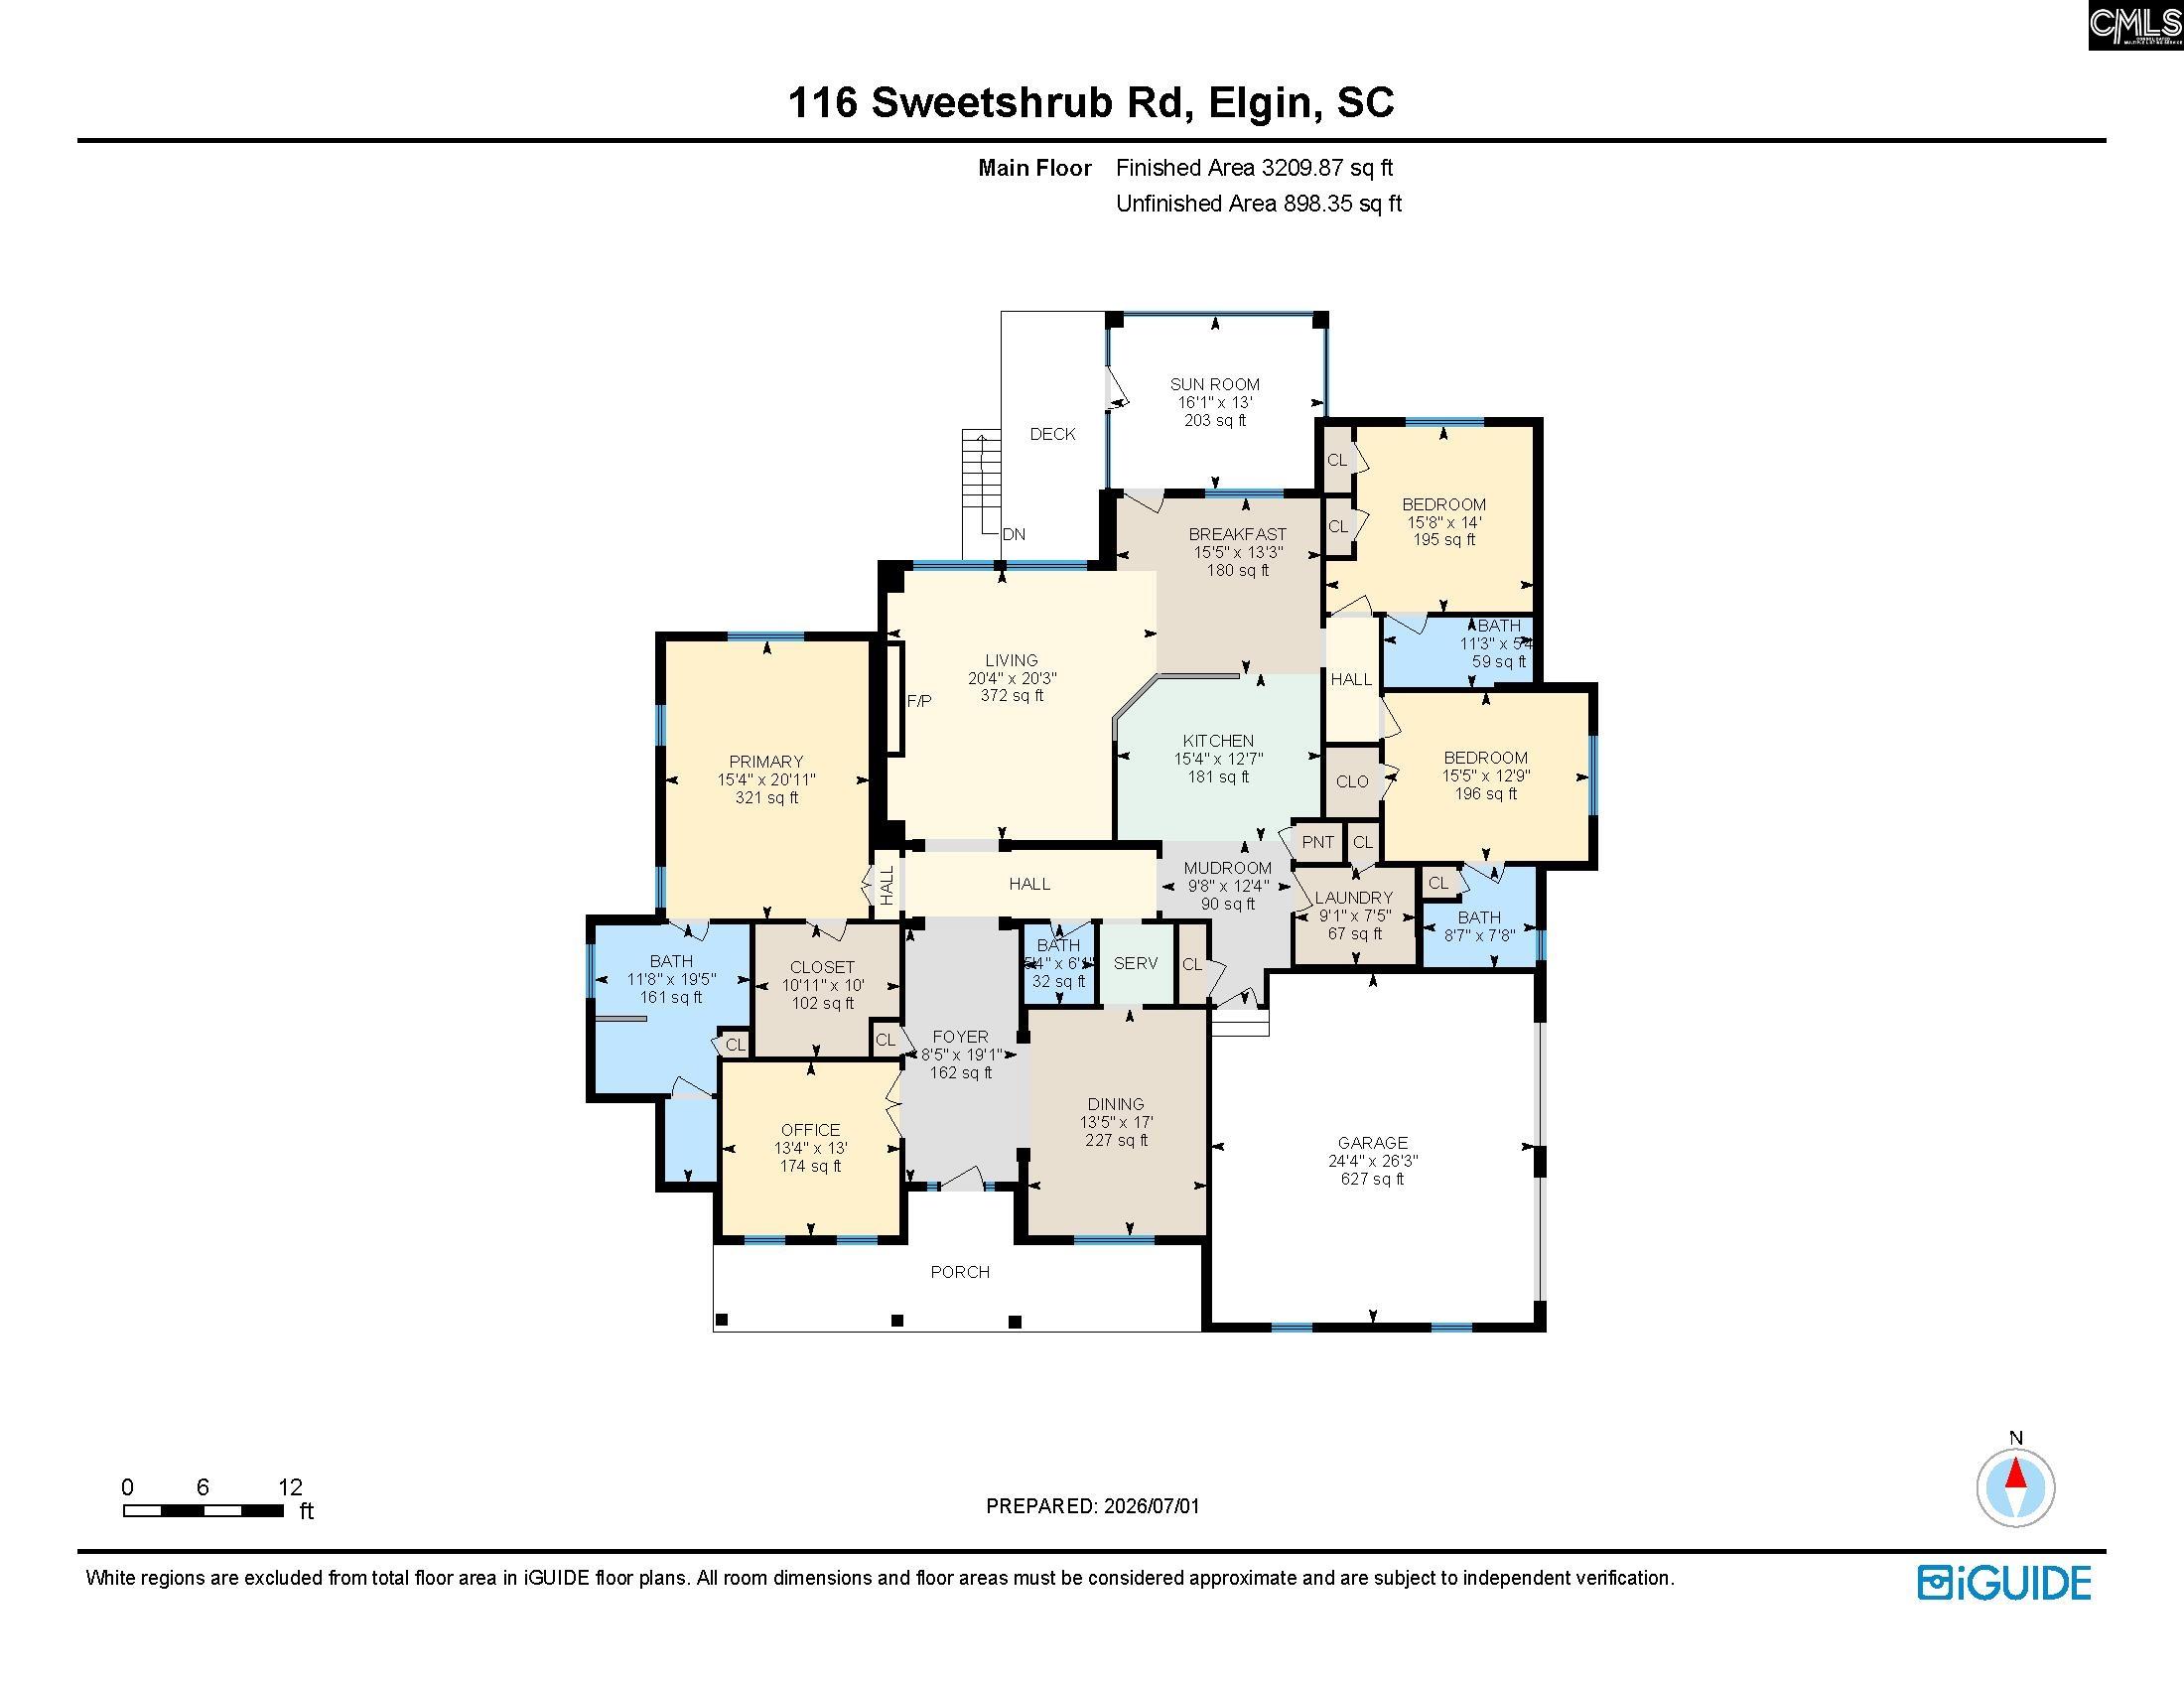
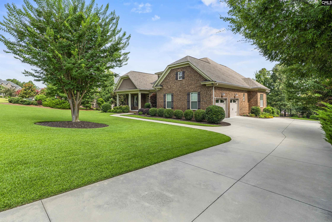
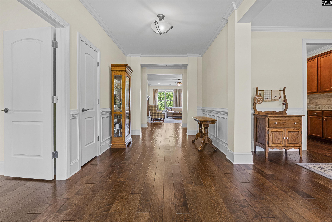
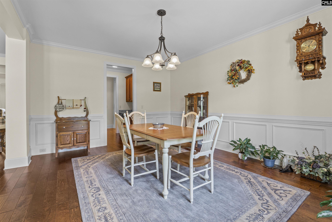
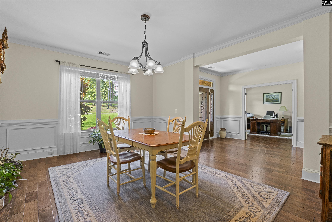
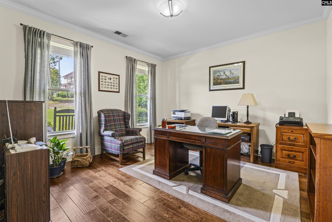
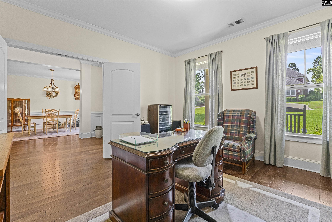
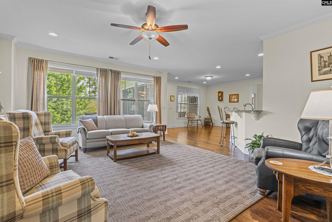
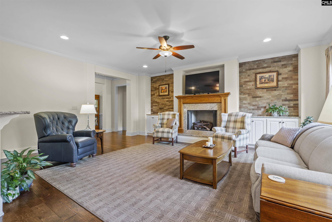
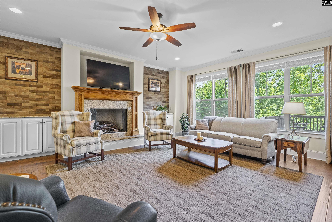
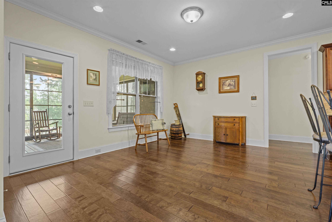
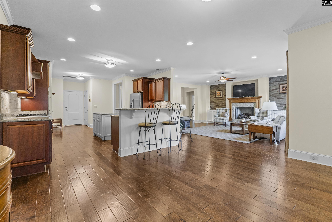
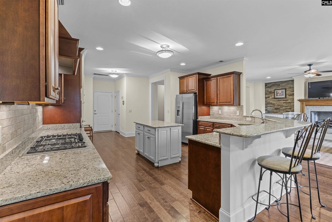
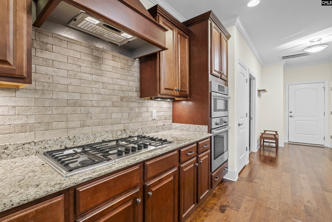
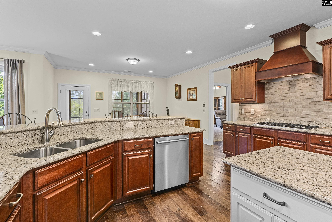
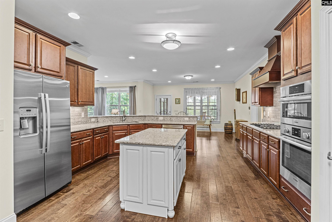
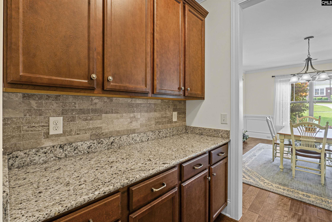
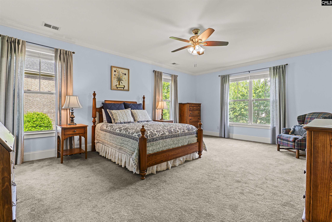
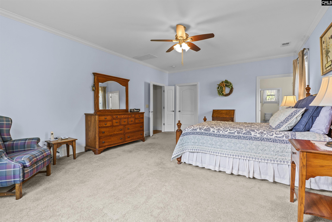
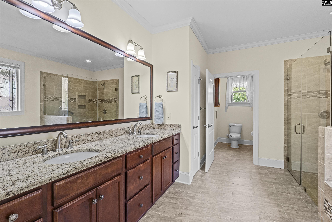
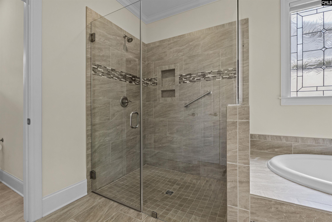
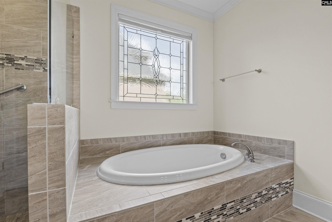
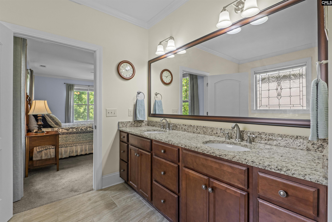
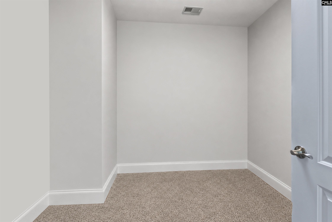
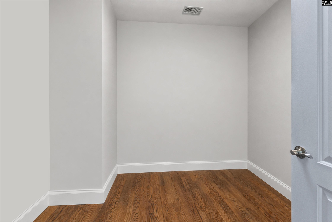
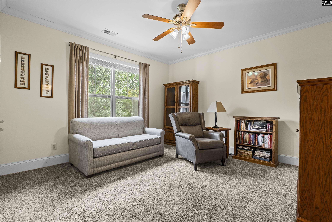
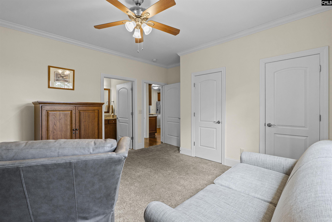
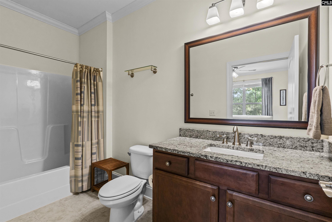
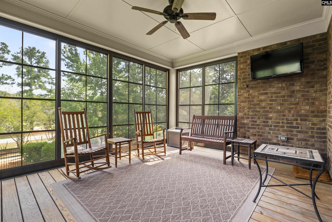
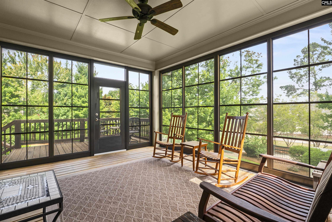
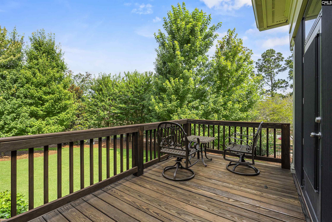
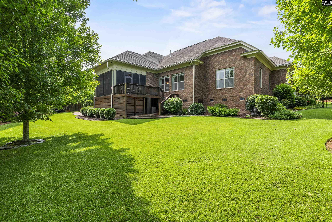
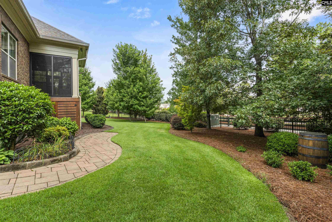
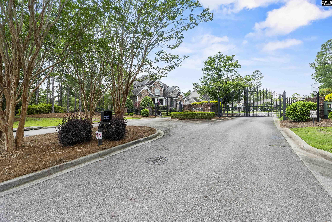
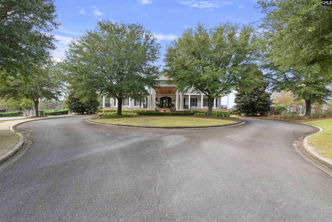
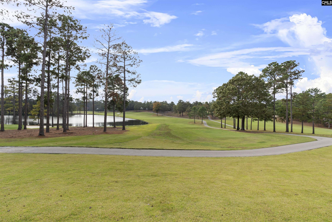
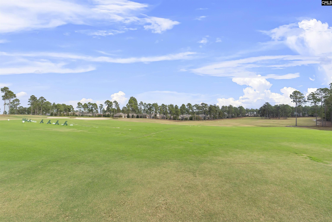
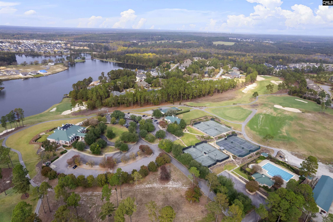
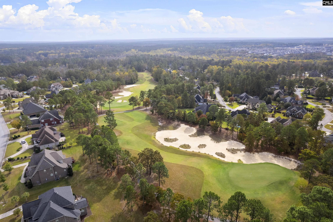
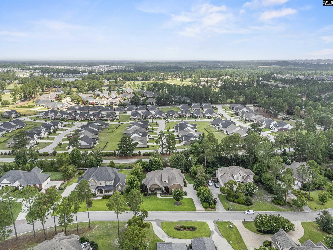
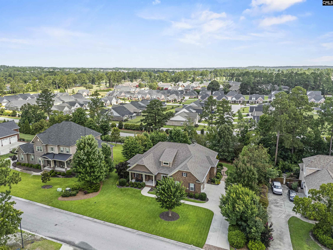
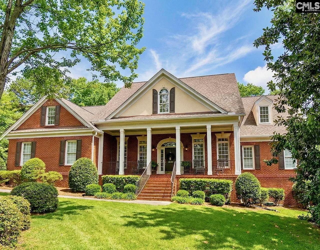
Priced $10,000 below recent market appraisal! Buy with confidence, this Certified Pre-Owned Home has been professionally pre-inspected with repairs completed, offering exceptional peace of mind from day one. Impeccable one-owner Executive Construction custom home in the prestigious gated community of Sweet Bay at Woodcreek Farms. Built in 2015 and meticulously maintained with continual upgrades, this luxury ranch offers timeless craftsmanship and truly feels like new. A welcoming full-length covered front porch invites you inside to beautiful 5-inch hardwood floors throughout the main living areas, with carpet in the bedrooms. The desirable split-bedroom floor plan provides privacy, with each guest bedroom featuring its own private en-suite bath. The chef`s kitchen is designed for everyday living and entertaining with premium Bosch built-in wall oven, convection microwave, gas cooktop, custom vent hood, abundant custom cabinetry, oversized island, and an instant hot water dispenser providing near-boiling water for coffee, tea, and added everyday convenience. The spacious primary suite features a spa-inspired bath with a custom tiled walk-in shower, grab bars, and a custom walk-in closet with built-in cabinetry. Relax year-round on the screened porch overlooking the expansive deck, while the oversized walk-in crawlspace offers incredible storage for lawn equipment, seasonal décor, hobbies, or workshop space. A private irrigation well supplies both the irrigation system and exterior hose bibs, providing substantial savings while maintaining the beautifully landscaped yard and making vehicle washing easy. Mature hardwood trees enhance the property`s beauty, shade, and privacy. The oversized side-entry garage is a standout feature with epoxy flooring, custom cabinetry, built-in workbench, and abundant storage. Located within one of the Midlands` premier gated golf course communities, residents enjoy convenient access to championship golf, shopping, dining, interstates, and top-rated schools. Lovingly cared for by its original owners, this exceptional home has been thoughtfully upgraded and meticulously maintained throughout its ownership. Disclaimer: CMLS has not
Association Fees / Info
Hoa Fee Includes: Common Area Maintenance, Green Areas
Hoa Fees Frequency: Yearly
Bathroom Info
Full Baths Main: 3
Fullbaths: 3
Total Baths: 4.00
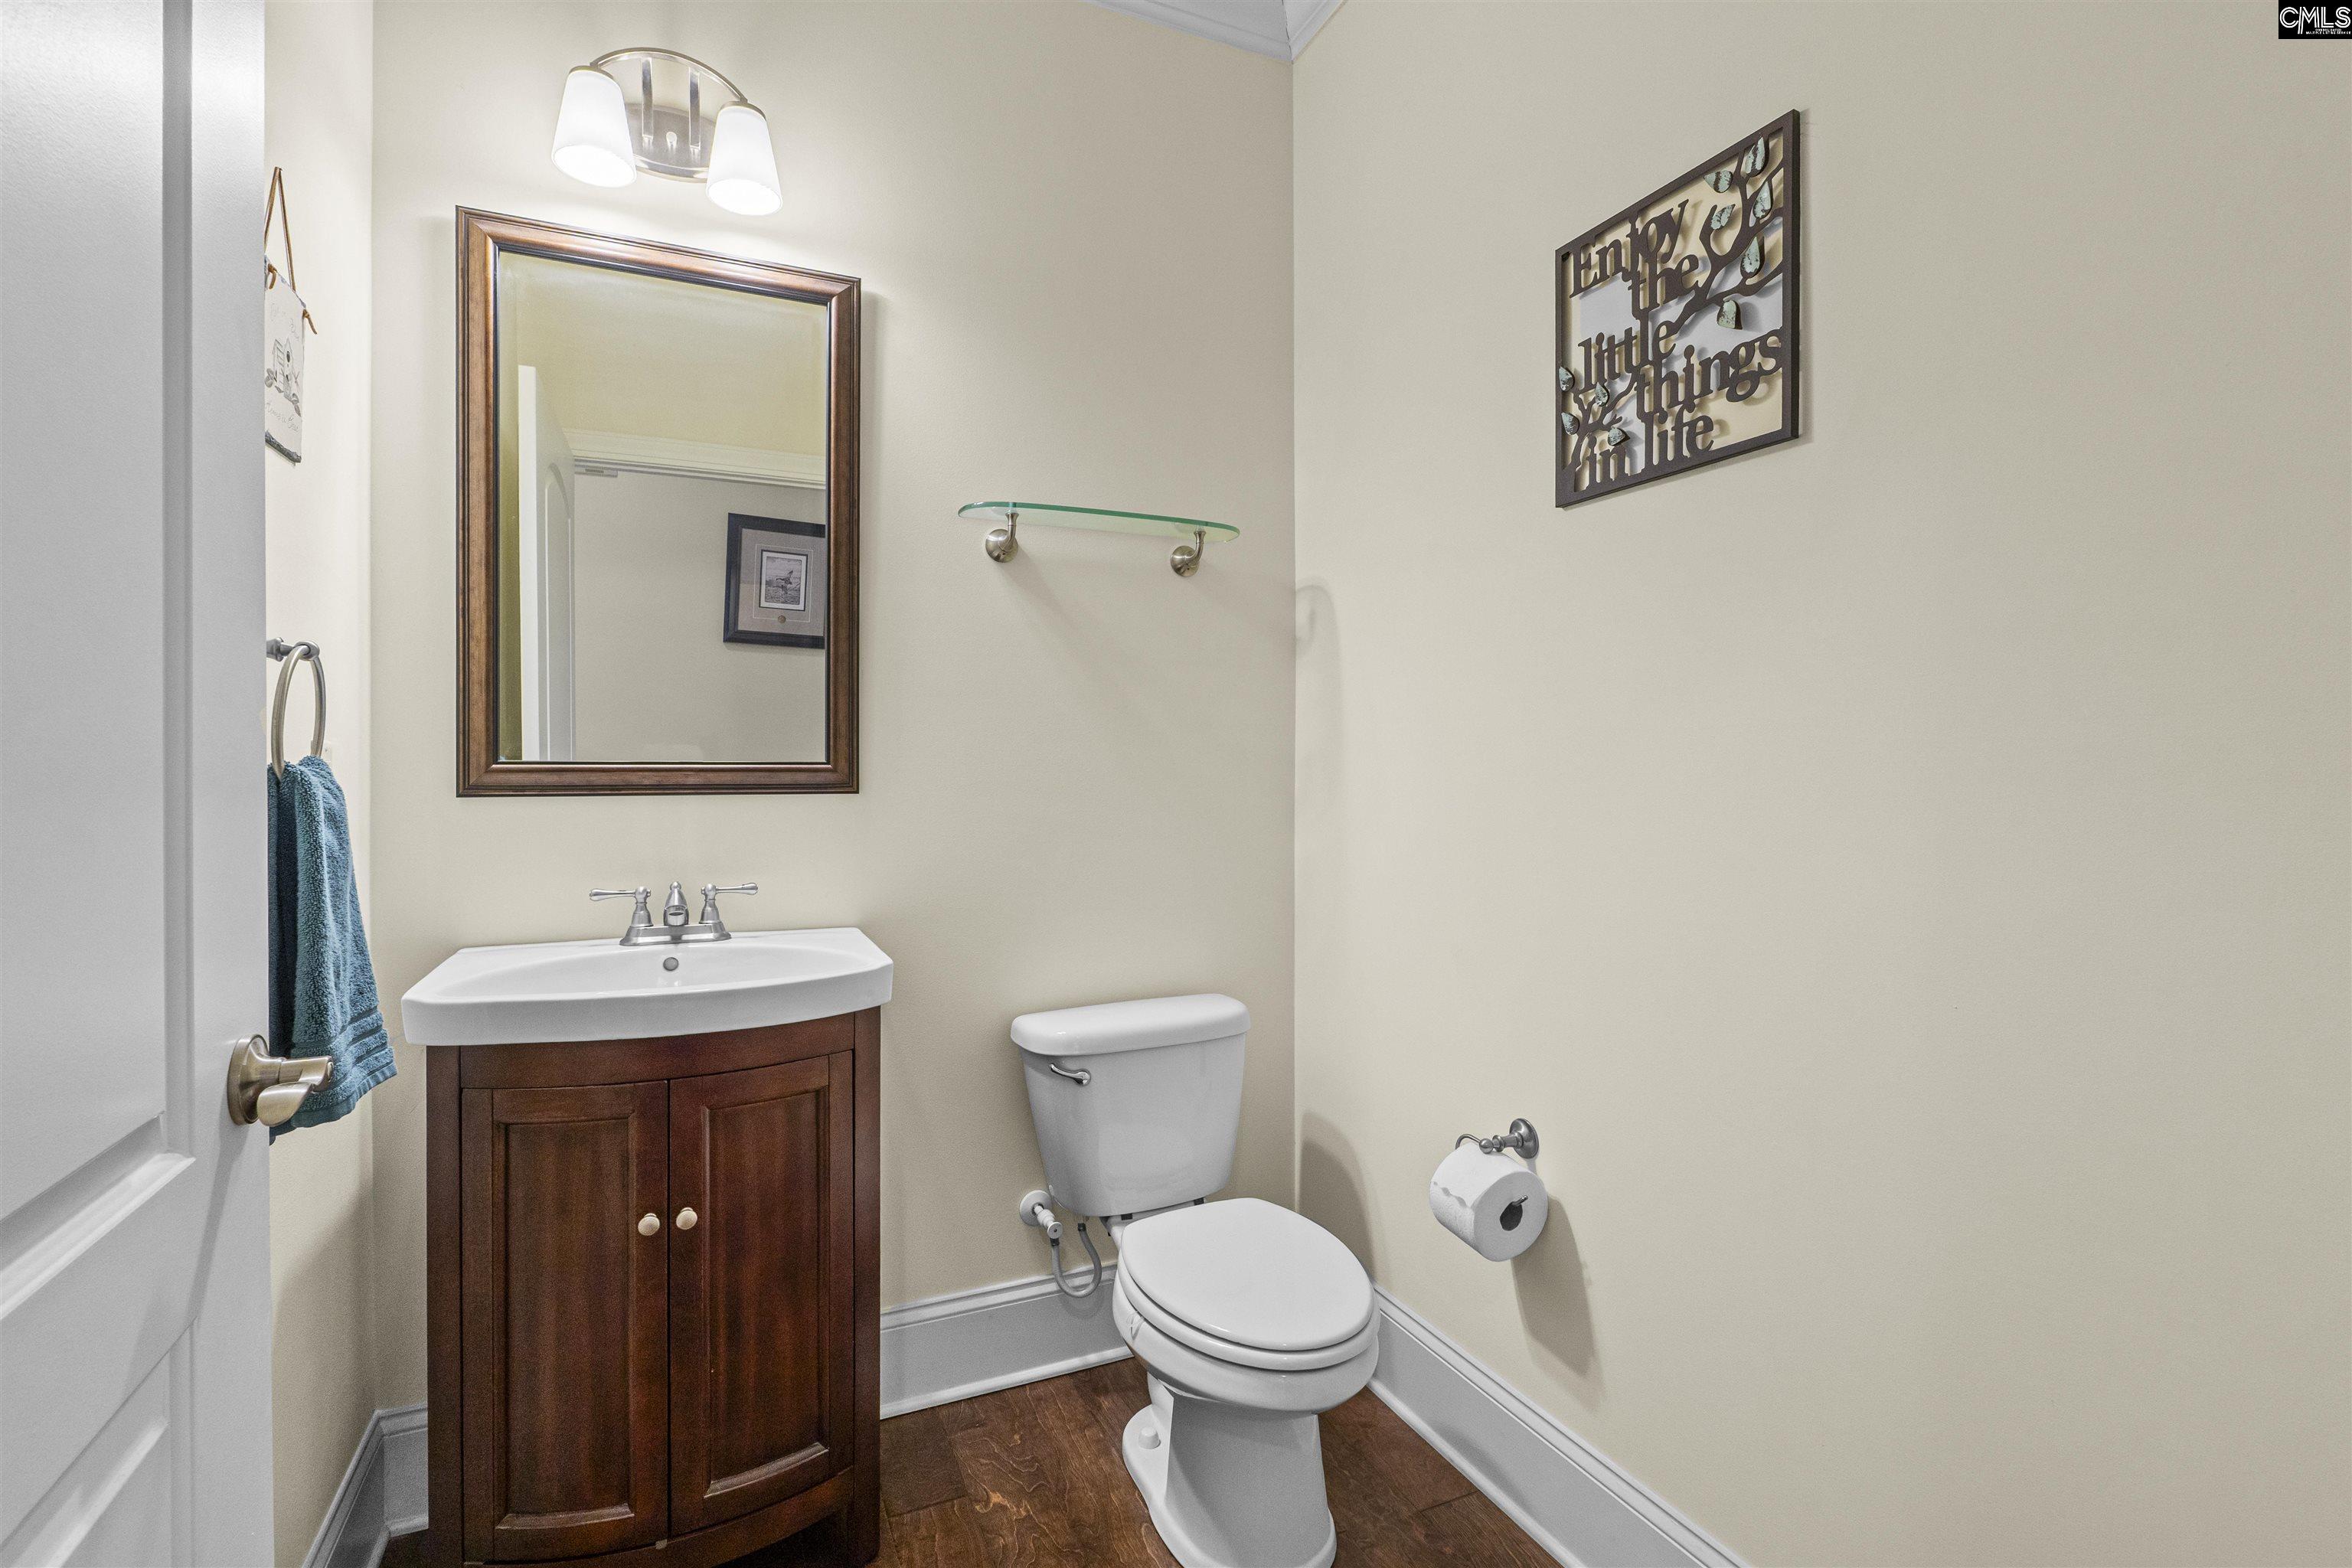
Half Baths Main: 1
Halfbaths: 1
Baths Combo: 3 / 1
Bedroom Info
Levels Bedroom: Main
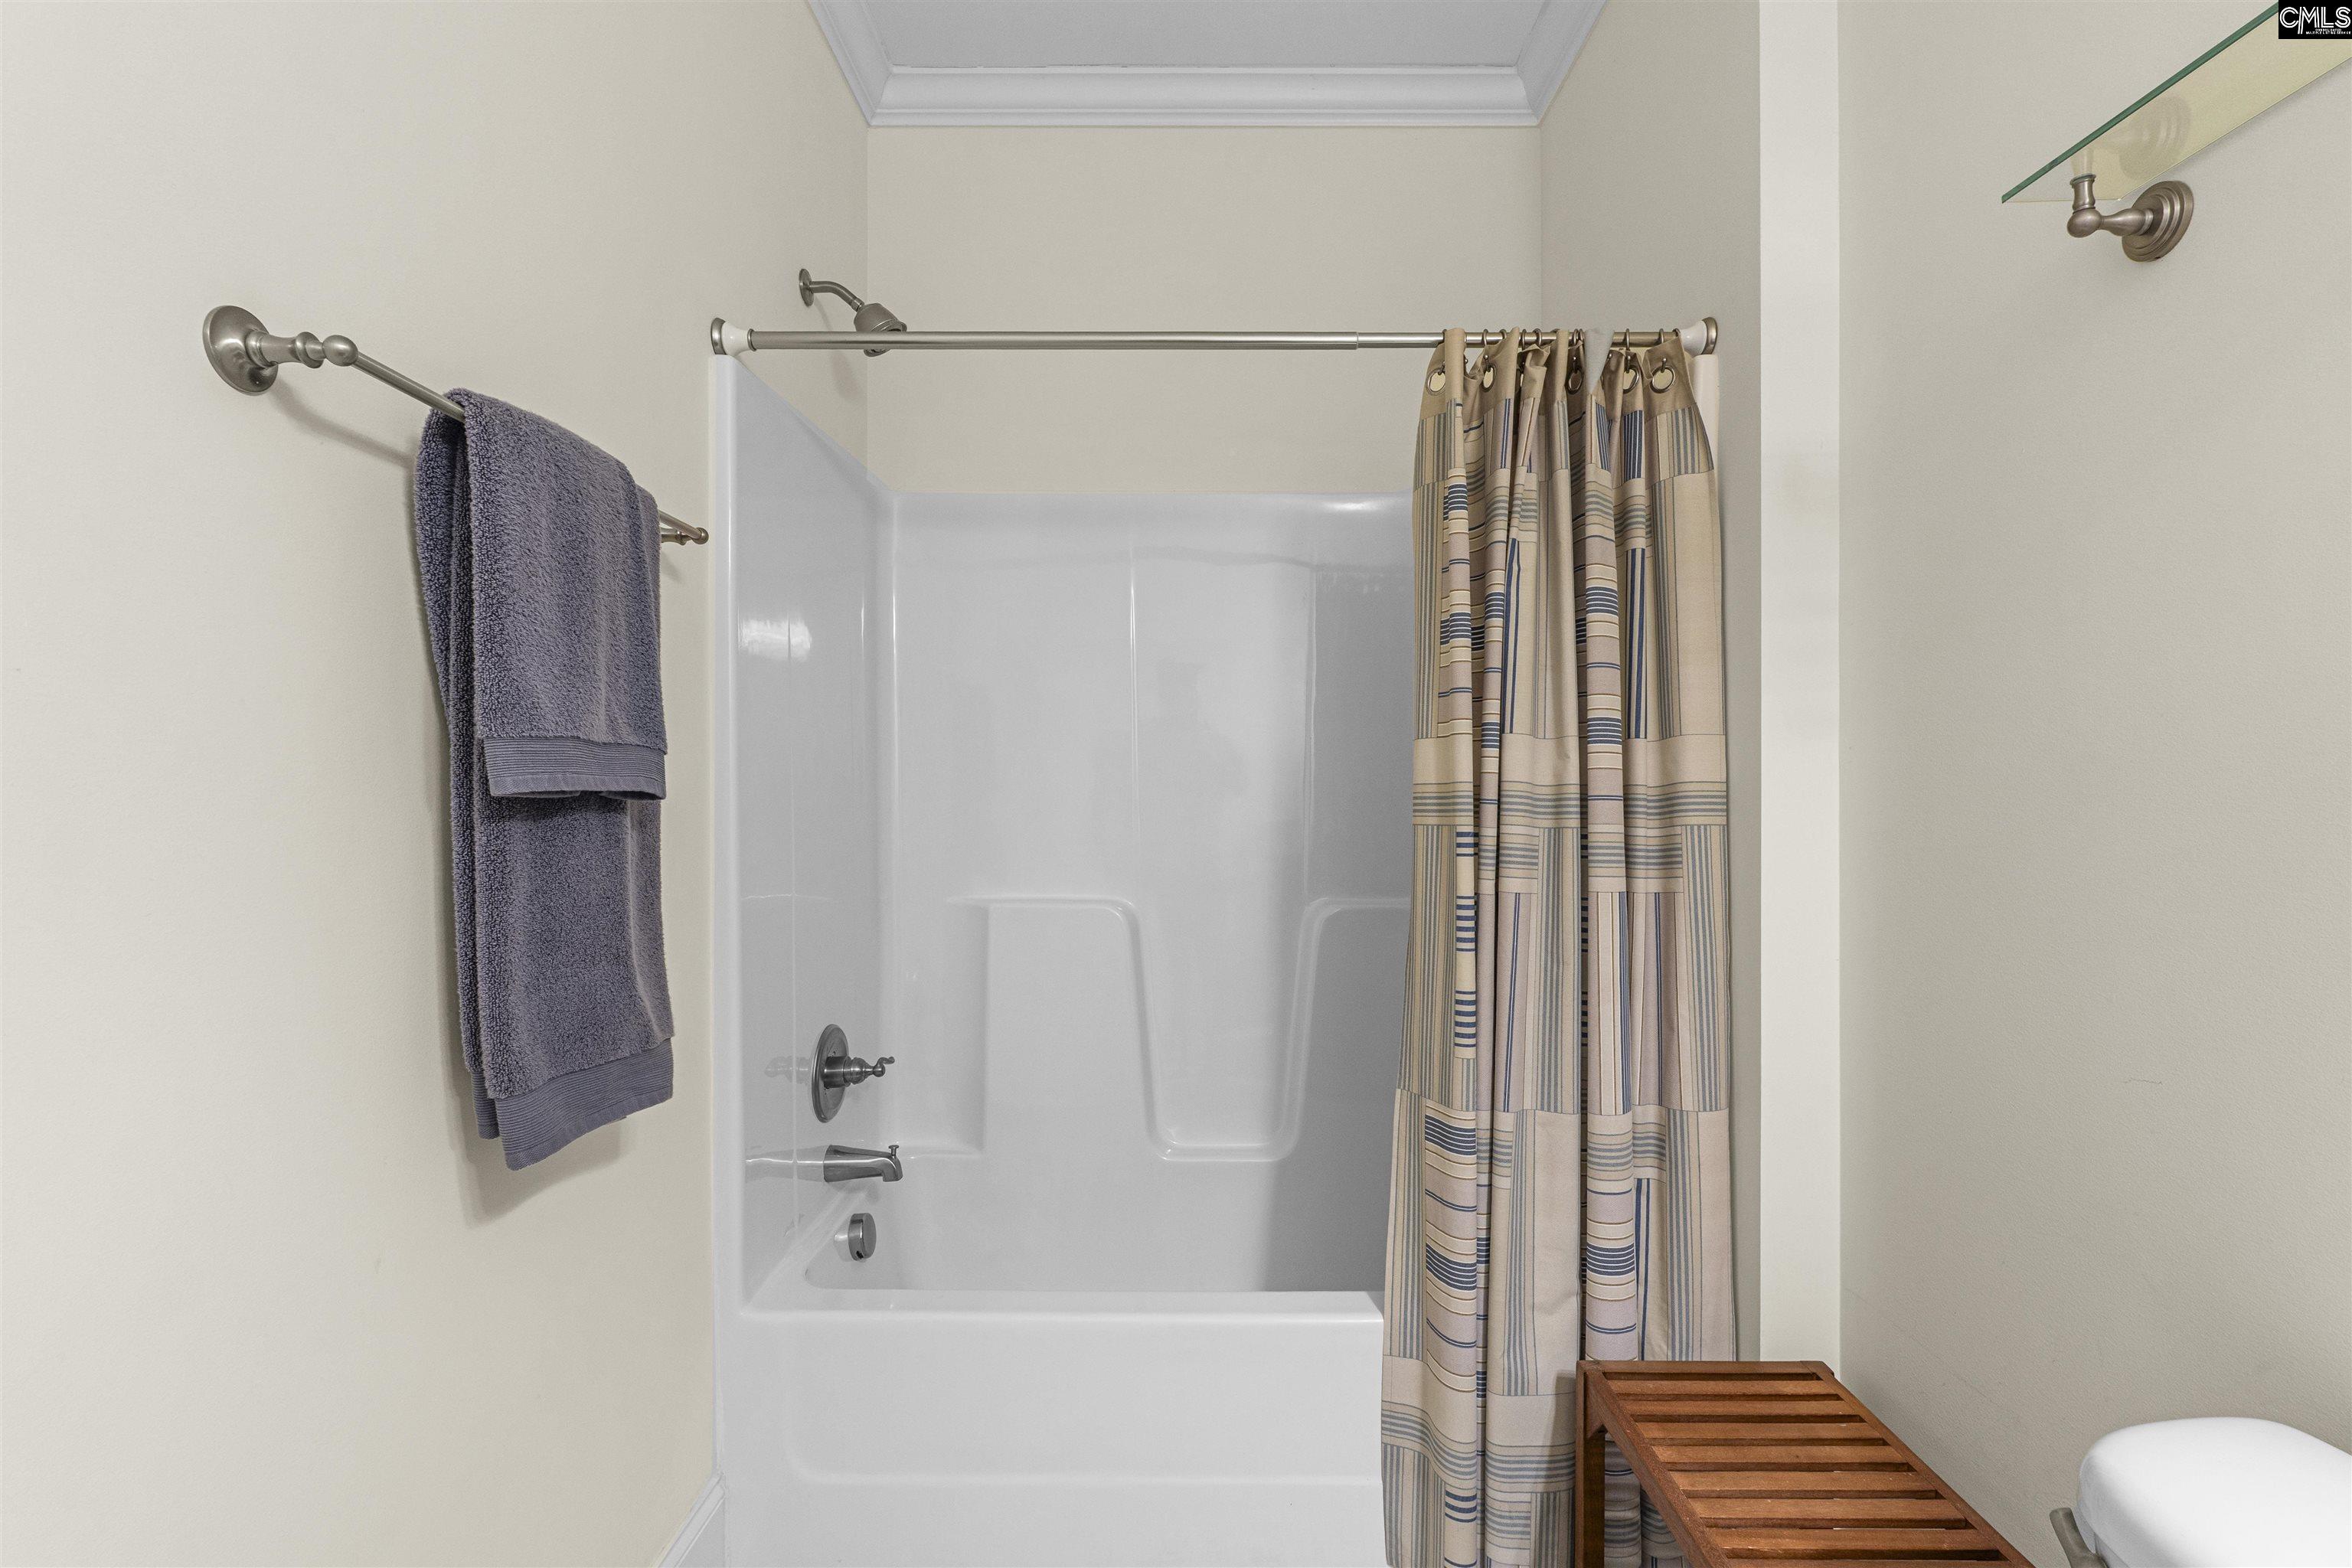
2nd Bedroom: Bath-Private,Tub-Shower,Ceiling Fan,Closet-Private
Master Level: Main
3rd Bedroom: Bath-Private,Tub-Shower,Ceiling Fan,Closet-Private
Levels Bedroom: Main
Building Info
Year Built: 2015
Foundation: Crawl Space
Stories: 1
Levels Kitchen: Main
Basement: No Basement
Exterior Features
Exterior: Irrigation Well, Gutters - Full, Front Porch - Covered, Back Porch - Screened
Fencing: Rear Only Aluminum
Exterior Finish: Brick-All Sides-AbvFound
Pool: No
Financial
Available Financing: Cash, Conventional, FHA, VA
Rollback Tax: Yes
Foreclosure: No
Garage / Parking
Garage Level: Main
Garage Spaces: 2
Garage: Garage Attached, side-entry
Handicap
Interior Features
Interior: Ceiling Fan, Garage Opener, Attic Access
Num Fireplace: 1
Lot Info
Lot Number: 5
Road Type: Paved
Acres: 0.50
Est Lotsize: 130x166x130x172
Misc
Shortsale: No
Equipment: Dishwasher, Refrigerator, Microwave Built In, Tankless H20
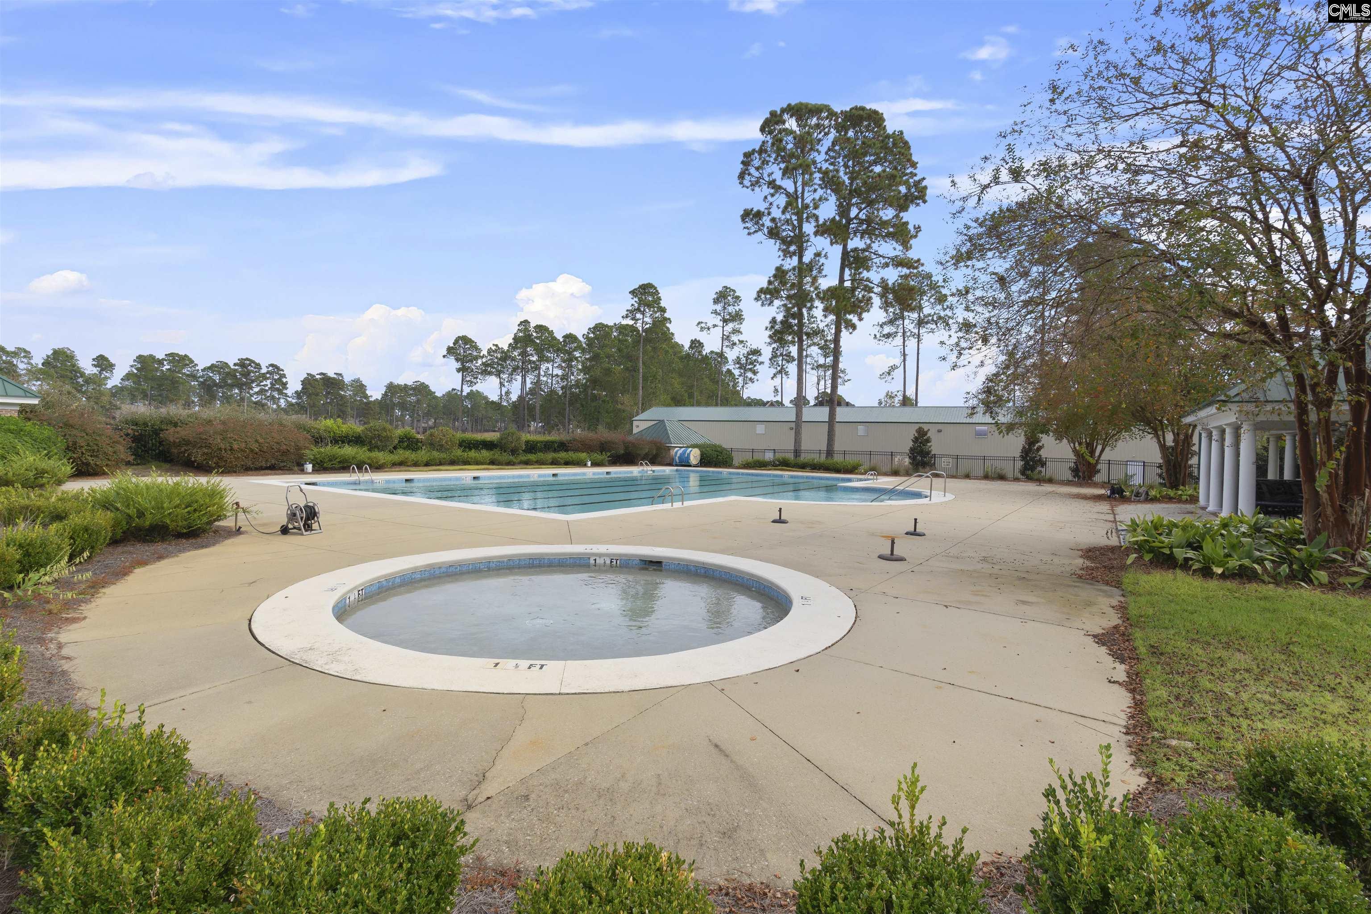
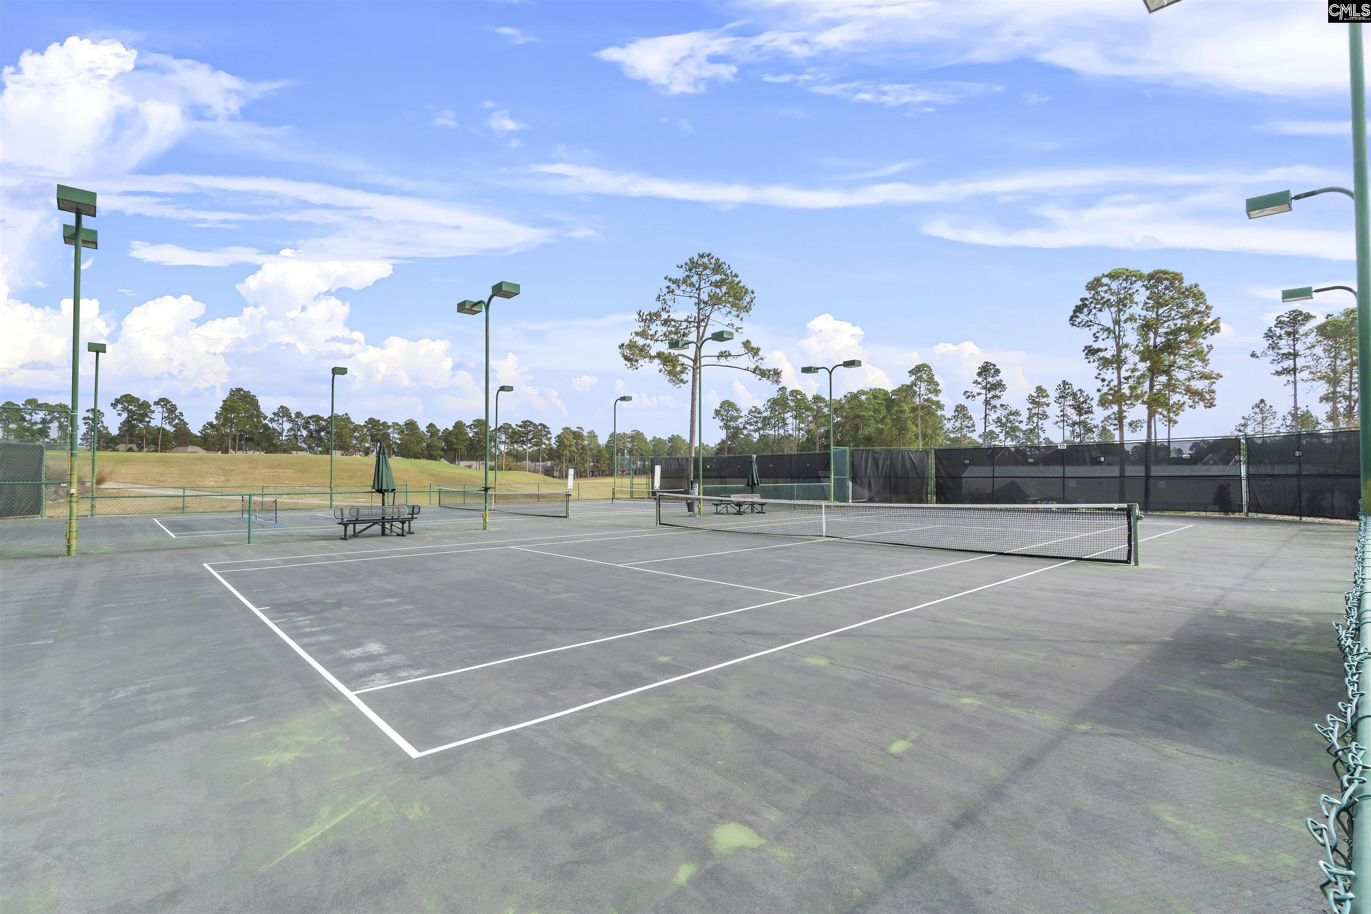
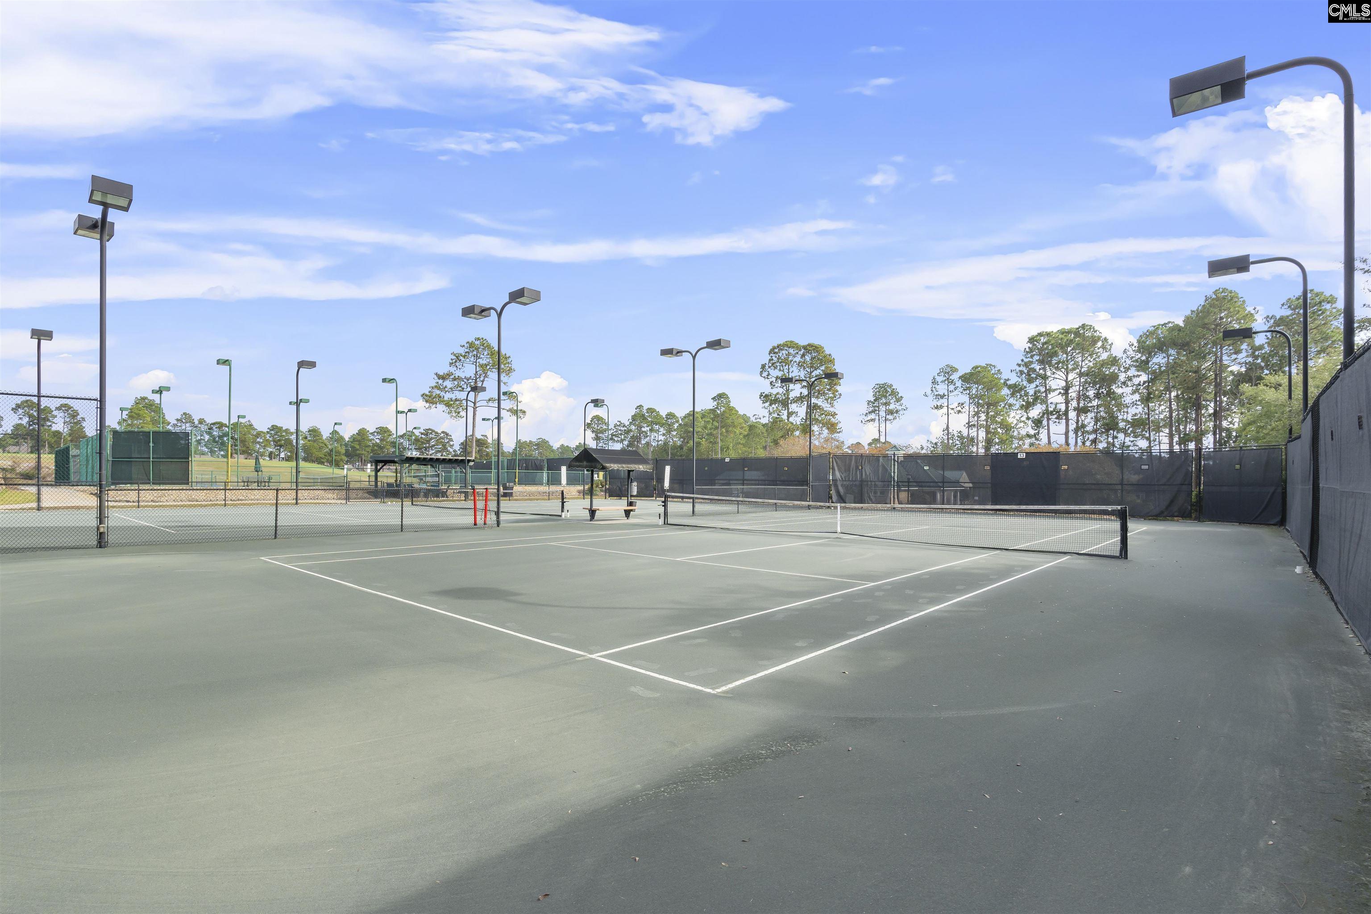
Miscellaneous: Tennis Courts, Community Pool, Gated Community
Other Rooms Info
Other Rooms: Office
Levels Family Room: Main
Levels Dining Room: Main
Beds: 3
Levels Washer Dryer: Main
Levels Other Room: Main
Other School Info
Property Info
County: Richland
Class Type: Single Family
Fireplace: Gas Log-Natural
Laundry: Mud Room,Utility Room
New Resale: Resale
Power On: Yes
Style: Ranch, Craftsman
Room Info
Formal Dining Room: Floors-Hardwood,Molding
Master Bedroom: Double Vanity, Tub-Garden, Bath-Private, Separate Shower, Closet-Walk in, Ceiling Fan, Closet-Private, Separate Water Closet, Floors - Carpet, Floors - Tile
Kitchen: Bar,Floors-Hardwood,Pantry,Backsplash-Tiled,Recess
Living Room: Fireplace,Floors-Hardwood,Molding,Ceilings-High (o
Sale / Lease Info
Special Features
Sqft Info
Sqft: 3,231
Total Heated Sqft: 3,231
Utilities / Hvac
Sewer: Public
Water: Public
Cooling: Central
Heating: Central, Gas Pac
Waterfront / Water
Courtesy of Keller Williams Realty
Featured Lender

Kevin Kuper
Guaranteed Rate Affinity 803-361-8249
[email protected]
https://www.grarate.com/loan-officers/kevin-kuper-756797
 MLS# 636730
Elgin SC homes for sale - Elgin SC land sales - Elgin SC condos for sale - Elgin SC commercial real estate