Firebridge Real Estate in Chapin, SC
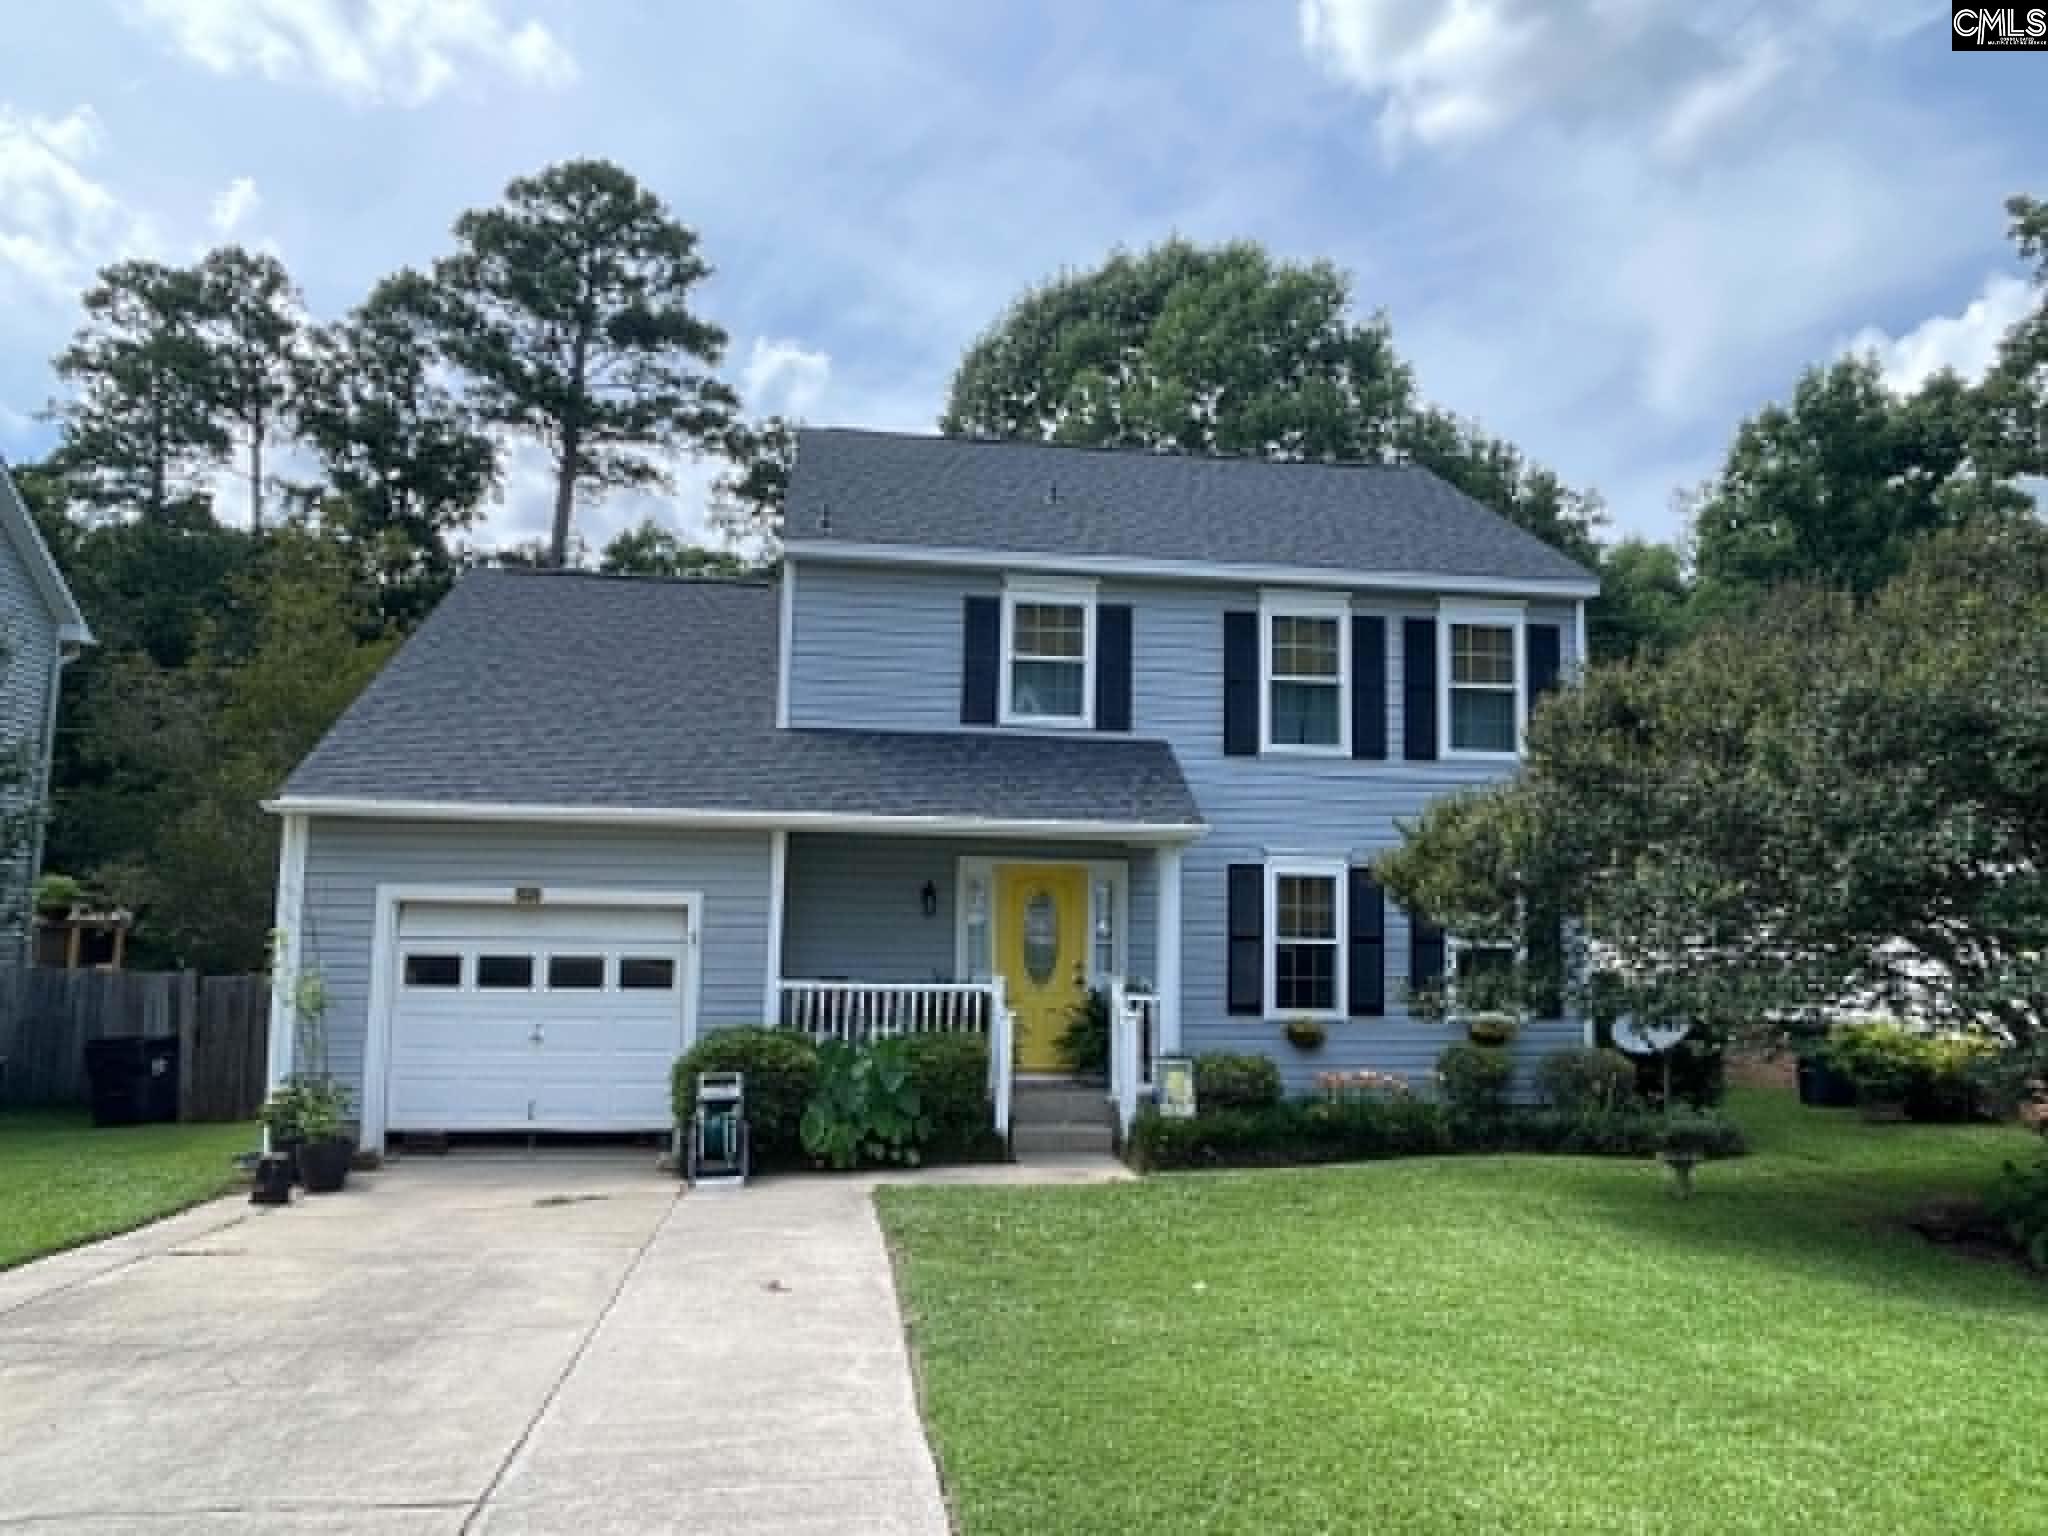
116 Firebridge Drive in Firebridge subdivision in Chapin SC
Call or Text us at 803-386-9872

$265,000 | 3 beds | 2 full baths | N/A half baths | 1,581 sqft
Chapin, SC 29036-7875
- 3Beds
- 2Full Baths
- N/AHalf Baths
- 1,581SqFt
- 1993Year Built
- 0.34Acres
- MLS# 638009
- Residential
- Single Family
- Active
- Approx Time on Market1 day
- AreaRural Nw Rich Co/ne Lex Co - C
- CountyLexington
- Subdivision Firebridge
Overview
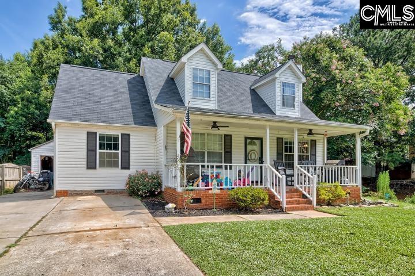
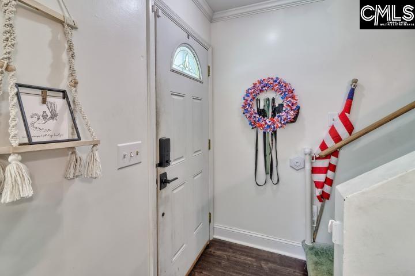
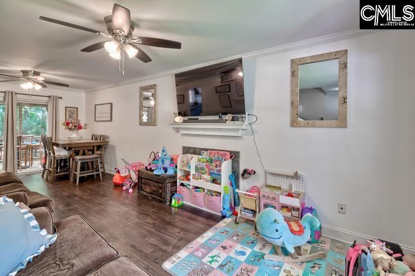
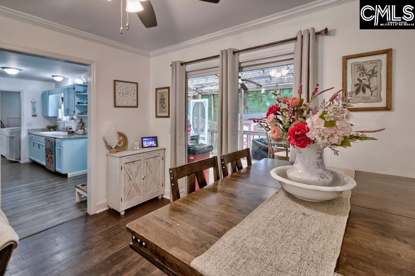
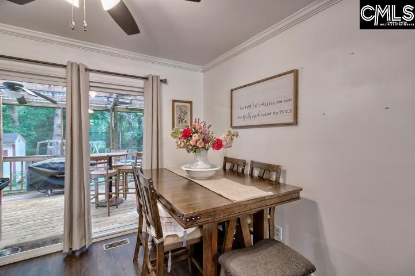
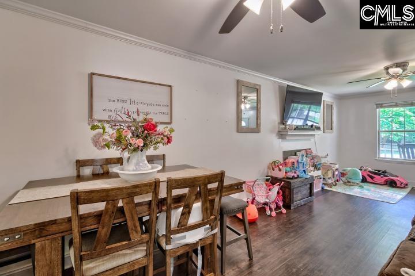
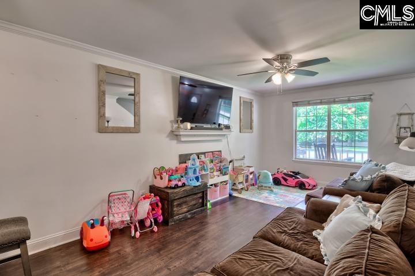
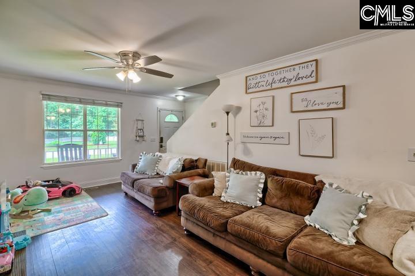
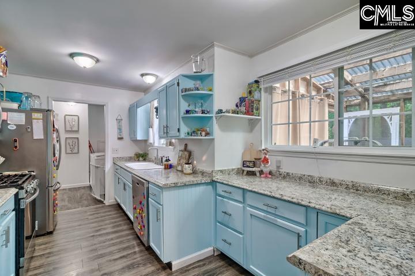
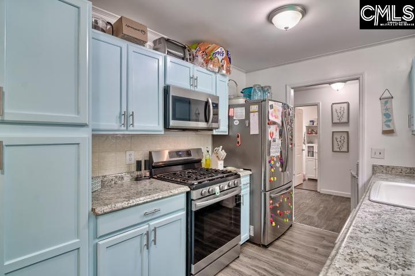
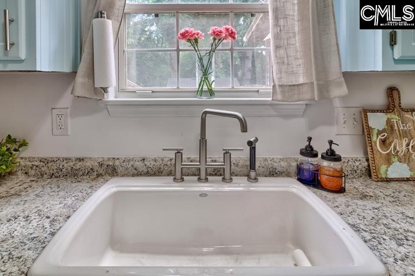
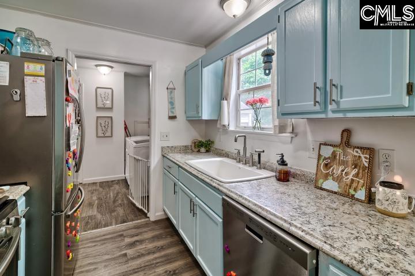
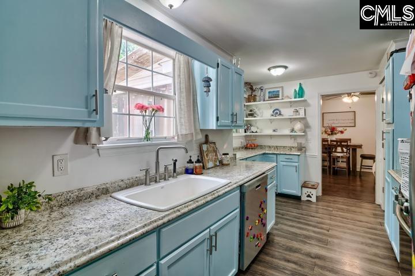
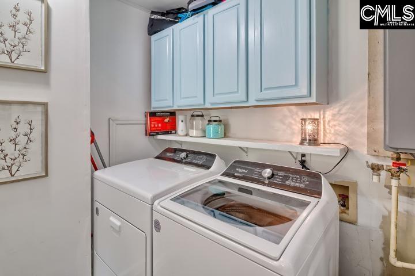
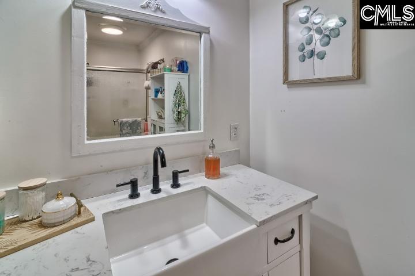
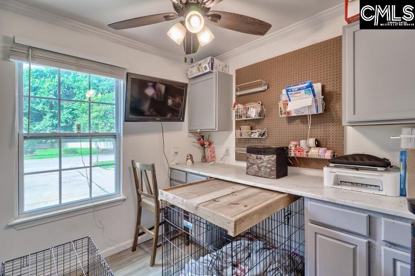
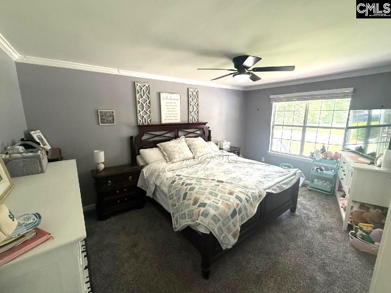
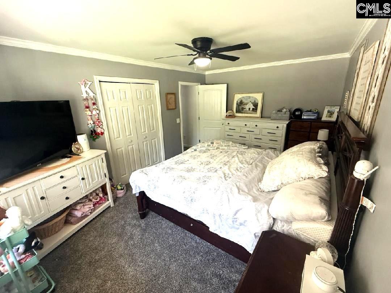
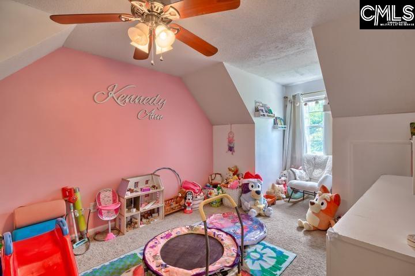
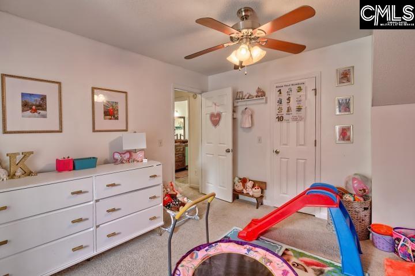
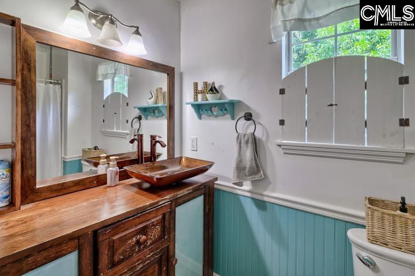
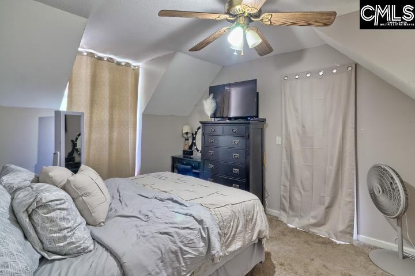
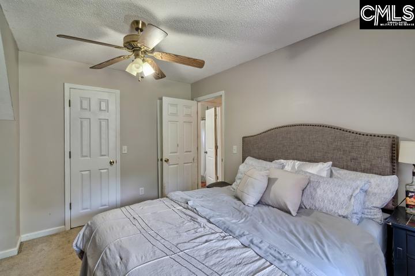
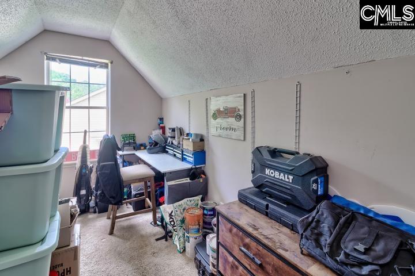
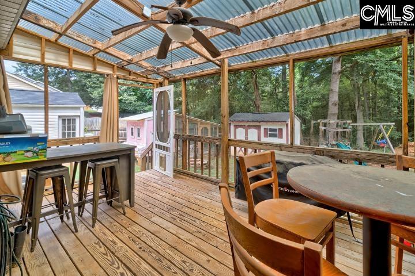
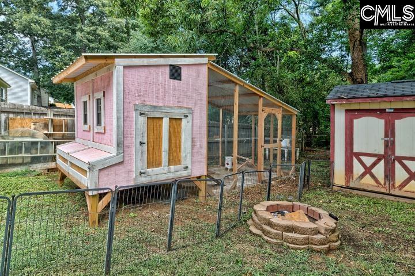
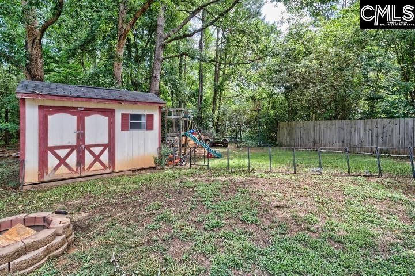
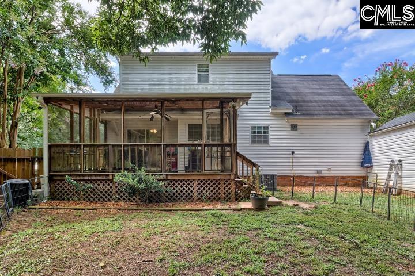
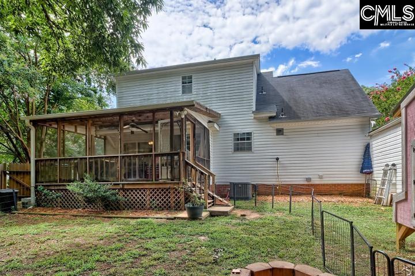
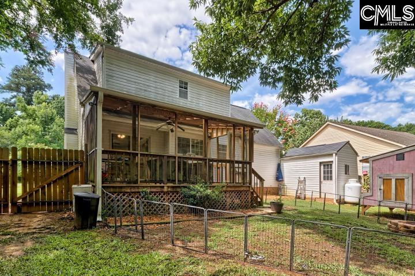
This adorable Cape Cod-style home is the perfect fit for a couple or small family! Ideally located in the heart of Chapin, you`ll enjoy convenient access to shopping, dining, schools, interstates, and local recreation. Step inside to a warm and inviting great room featuring a cozy fireplace, an adjacent dining area, and a galley-style kitchen with abundant counter space and cabinetry. Just off the kitchen, you`ll find a convenient laundry area and a versatile space that`s perfect for a home office, craft room, or study nook. The main-level primary bedroom offers easy living with access to a semi-private full bath. Upstairs are two additional bedrooms, a shared full bath, and a charming storage cubby that`s ideal for seasonal items, toys, or extra closet space. Outside, enjoy a fully fenced backyard complete with a covered porch/deck—perfect for relaxing or entertaining. Two storage sheds provide plenty of room for tools, lawn equipment, or hobbies. A neighborhood play area is located directly across the street, adding even more appeal for families. Located in the highly sought-after Chapin school district, this charming home offers comfort, convenience, and small-town charm—all in one wonderful package! Disclaimer: CMLS has not reviewed and, therefore, does not endorse vendors who may appear in listings.
Association Fees / Info
Hoa Fee Includes: Common Area Maintenance
Bathroom Info
Full Baths Main: 1
Fullbaths: 2
Total Baths: 2.00
Baths Combo: 2 / 0
Full Baths 2nd: 1
Bedroom Info
Levels Bedroom: Second
2nd Bedroom: Separate Shower,Bath-Shared,Ceiling Fan,Closet-Pri
Master Level: Main
3rd Bedroom: Separate Shower,Bath-Shared,Ceiling Fan,Closet-Pri
Levels Bedroom: Second
Building Info
Year Built: 1993
Foundation: Crawl Space
Stories: 2
Levels Kitchen: Main
Basement: No Basement
Exterior Features
Exterior: Deck, Shed, Front Porch - Covered, Back Porch - Covered
Fencing: Rear Only-Chain Link
Exterior Finish: Vinyl
Pool: No
Financial
Available Financing: Cash, Conventional, FHA, VA
Rollback Tax: Yes
Foreclosure: No
Garage / Parking
Garage: None
Handicap
Interior Features
Interior: Ceiling Fan, Attic Access
Num Fireplace: 1
Lot Info
Road Type: Paved
Acres: 0.34
Misc
Shortsale: No
Equipment: Dishwasher, Disposal, Microwave Above Stove
Miscellaneous: Cable TV Available
Other Rooms Info
Other Rooms: Bonus-Finished,Office
Levels Dining Room: Main
Beds: 3
Levels Great Room: Main
Levels Washer Dryer: Main
Levels Other Room: Main
Other School Info
Property Info
County: Lexington
Class Type: Single Family
Fireplace: Wood Burning
Laundry: Mud Room
New Resale: Resale
Power On: Yes
Style: Cape Cod
Room Info
Formal Dining Room: Area,Ceiling Fan,Floors-EngineeredHardwood
Master Bedroom: Separate Shower, Bath-Shared, Ceiling Fan, Closet-Private, Floors-Laminate
Great Room: Fireplace,Ceiling Fan,Floors-EngineeredHardwood
Kitchen: Pantry,Counter Tops-Granite,Floors-Laminate,Cabine
Sale / Lease Info
Special Features
Sqft Info
Sqft: 1,581
Total Heated Sqft: 1,581
Utilities / Hvac
Sewer: Public
Water: Public
Cooling: Central
Heating: Central
Waterfront / Water
Schools
Elem: Chapin Elementary School
Middle: Chapin
High: Chapin
District: Lexington/richland Five
Courtesy of Live Oak Real Estate
Featured Lender

Kevin Kuper
Guaranteed Rate Affinity 803-361-8249
[email protected]
https://www.grarate.com/loan-officers/kevin-kuper-756797
 MLS# 637819


Chapin SC homes for sale - Chapin SC land sales - Chapin SC condos for sale - Chapin SC commercial real estate