Woodcreek Farms Real Estate in Elgin, SC
11 Club Ridge Court in Woodcreek Farms subdivision in Elgin SC
Call or Text us at 803-386-9872








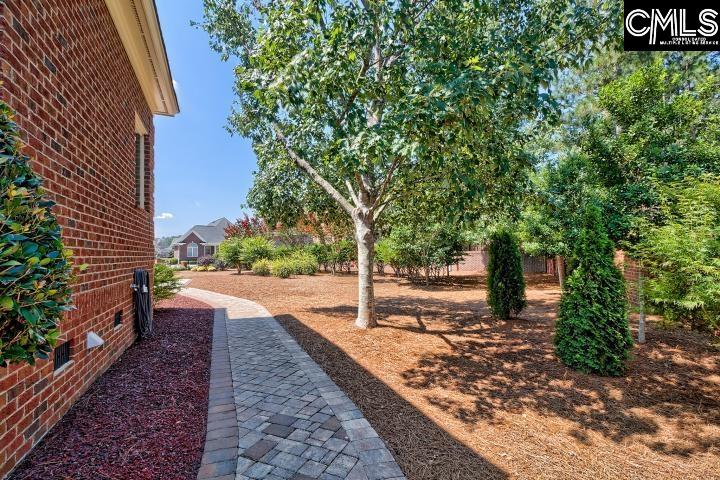
$695,000 | 4 beds | 3 full baths | N/A half baths | 3,952 sqft
Elgin, SC 29045
- 4Beds
- 3Full Baths
- N/AHalf Baths
- 3,952SqFt
- 2005Year Built
- 0.43Acres
- MLS# 638369
- Residential
- Single Family
- Active
- Approx Time on Market4 days
- AreaColumbia Northeast
- CountyRichland
- Subdivision Woodcreek Farms
Overview
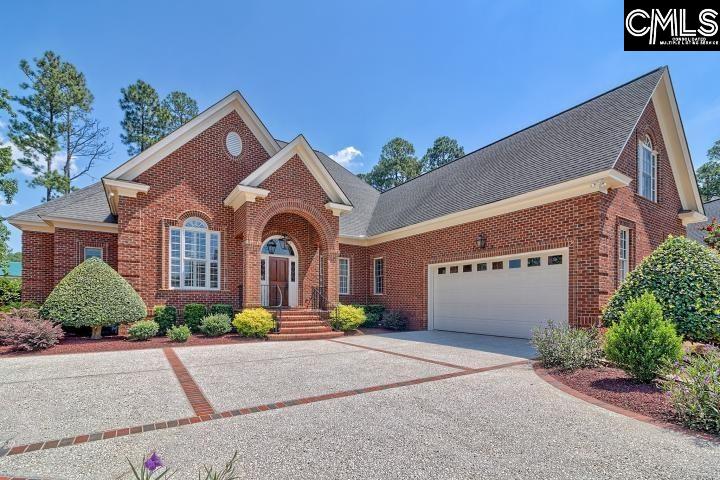
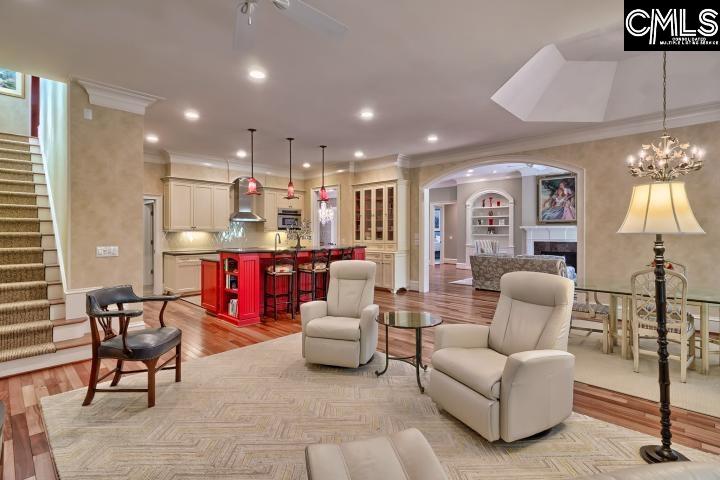
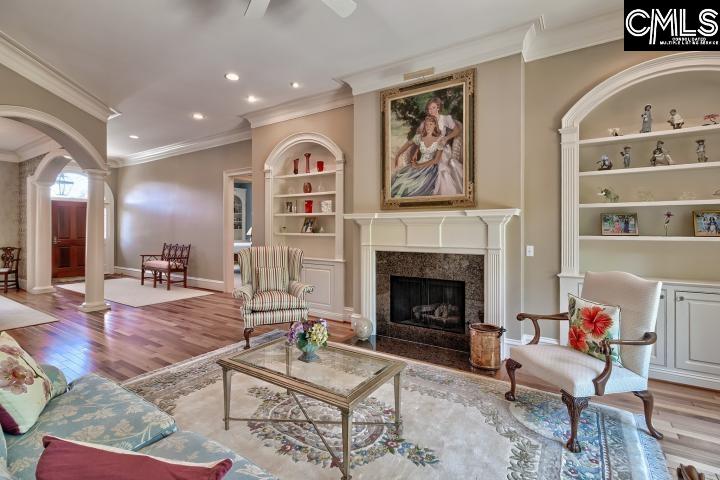
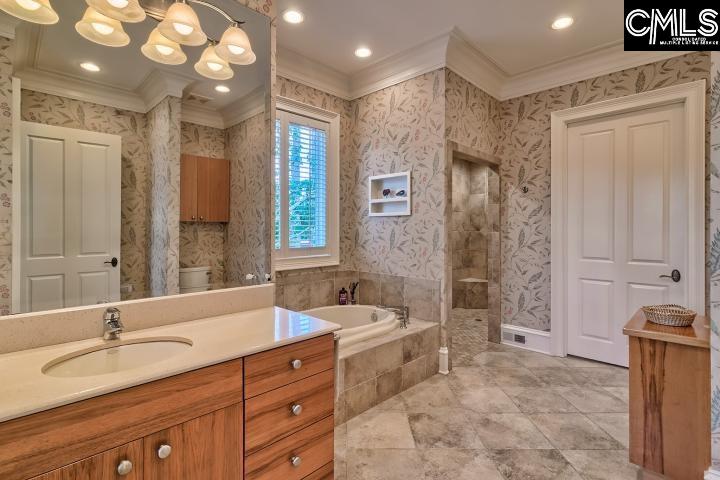
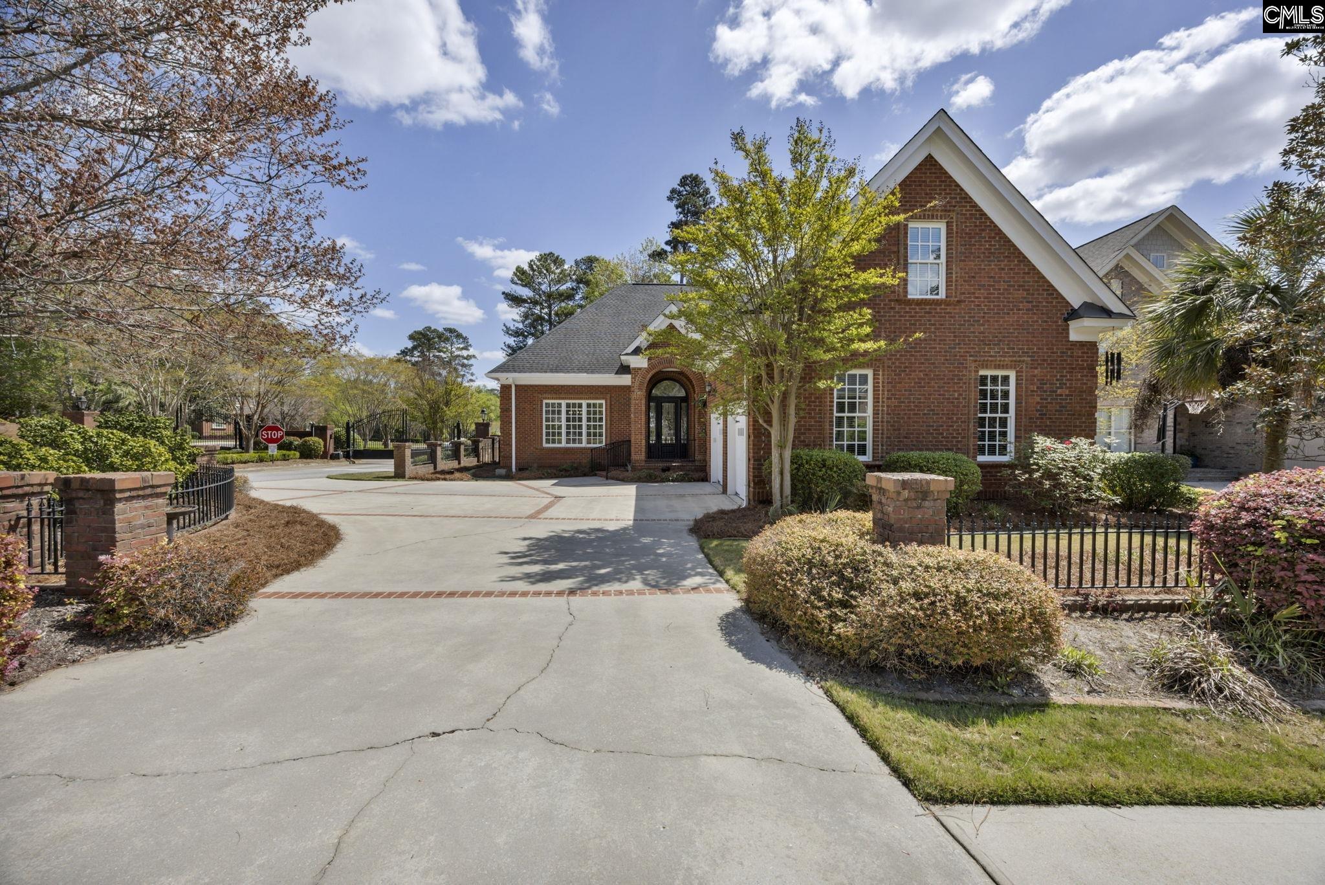
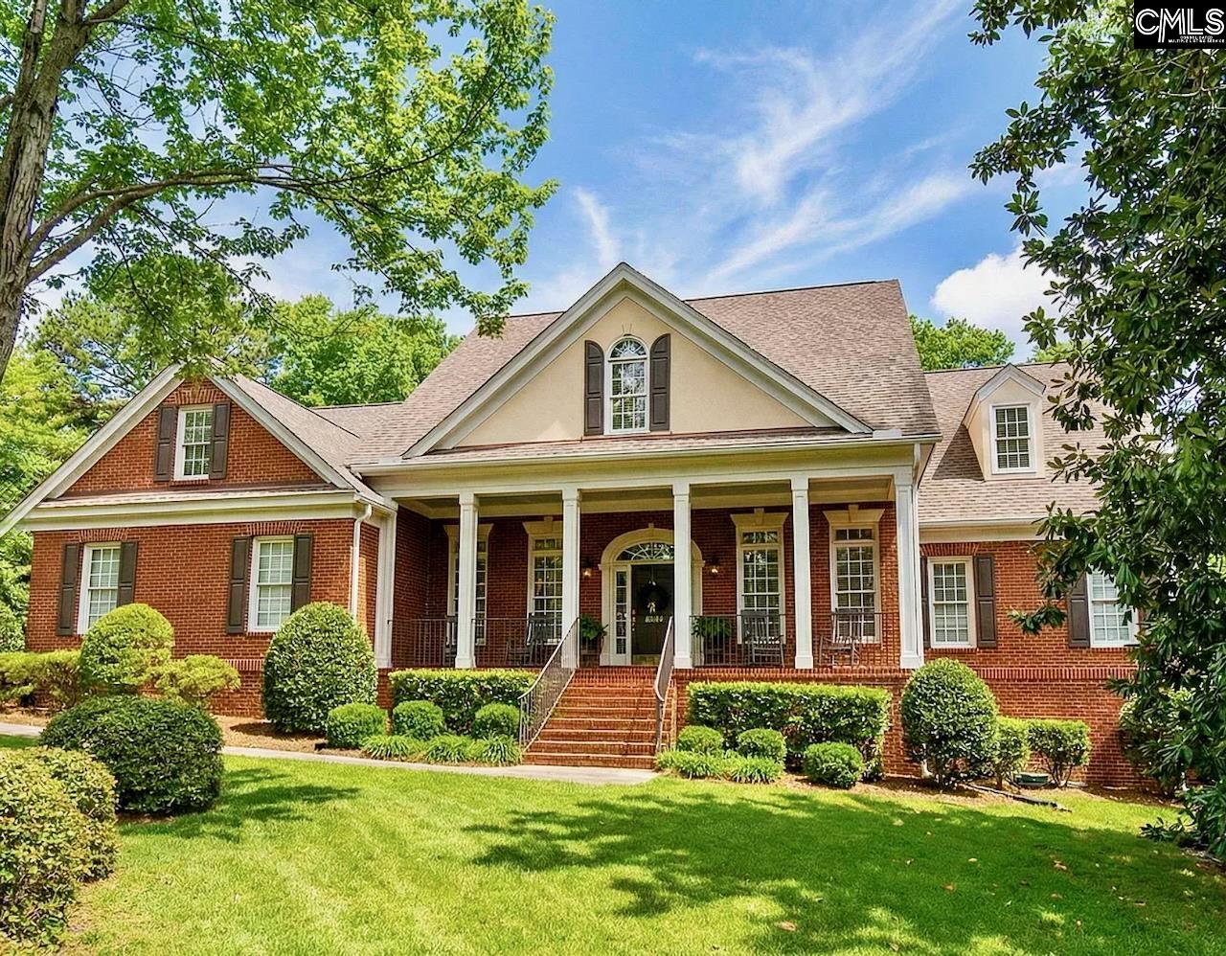
This exquisite, custom-built home features exceptional finishes & unsurpassed, quality construction! Designed for these original owners with 3-foot doorways, lever handles & barrier-free, primary bath shower. Situated on a double, cul-de-sac lot, the home offers lovely curb appeal with bull-nose brick detail window surrounds (all exterior trim is composite/non deteriorating for worry free maintenance), brick inlaid driveway, courtyard brick/iron fencing & all brick privacy wall surrounding the sides & rear of the property. The gorgeous, lyptus (a Brazilian hybrid), wide plank hardwood flooring, 10` ceilings & extensive moldings are stunning features you will immediately notice upon entry. The formal dining room is to the right of the foyer & the spacious family room with fireplace flanked by gorgeous built-ins is beyond. The family room opens to the kitchen, tray ceiling breakfast area & keeping room. Professional, stainless appliances (built-in refrigerator, gas range), quartz counters, abundant cabinetry (tall display cabinet area), walk-in pantry & island with bar seating are notable highlights of the kitchen. The primary suite offers the ability to have two bedrooms, an office or nursery & offers 2 large walk-in closets, bathroom with a barrier free, tiled shower, spa tub, separate vanities & private water closet. A 3rd bedroom with adjoining bath is also on the main level. Upstairs is a large recreation/media room, 4th bedroom with full bath & huge, walk-in storage. The beautiful outdoor living area offers a raised porch overlooking the brick inlaid patio & gorgeous landscaping. Additional mentions: custom closets, central vacuum, tankless water heater, painted garage with custom built-ins & painted floor. Jim Mitchell Builders & Pulliam Morris Design. Walking distance to the Woodcreek Farms Club! CLICK ON VIRTUAL TOUR LINK TO VIEW INTER-ACTIVE FLOOR PLAN Disclaimer: CMLS has not reviewed and, therefore, does not endorse vendors who may appear in listings.
Association Fees / Info
Hoa Fee Includes: Common Area Maintenance
Hoa Fees Frequency: Yearly
Bathroom Info
Full Baths Main: 2
Fullbaths: 3
Total Baths: 3.00
Baths Combo: 3 / 0
Bedroom Info
Levels Bedroom: Main
2nd Bedroom: Double Vanity,Separate Shower,Bath-Shared,Closet-W
Levels Bedroom: Second
Master Level: Main
3rd Bedroom: Bath-Private,Tub-Shower,Ceilings-High (over 9 Ft),
Levels Bedroom: Main
4th Bedroom: Bath-Private,Separate Shower,Closet-Private
Building Info
Year Built: 2005
Foundation: Crawl Space
Stories: 1.5
Levels Kitchen: Main
Basement: No Basement
Exterior Features
Exterior: Patio, Sprinkler, Gutters - Full, Front Porch - Covered, Back Porch - Uncovered
Fencing: Partial, Privacy Fence, Rear Only Brick
Exterior Finish: Brick-All Sides-AbvFound
Financial
Rollback Tax: Yes
Garage / Parking
Garage Level: Main
Garage Spaces: 2
Garage: Garage Attached, side-entry
Handicap
Handicap: Accessible, Bathroom, Doorways (Min.36in)
Interior Features
Interior: Attic Storage, BookCase, Ceiling Fan, Central Vacuum
Num Fireplace: 1
Lot Info
Lot Number: 15 & 16
Road Type: Paved
Acres: 0.43
Est Lotsize: 32.6X60.X119.3X197.9X192
Misc
Equipment: Dishwasher, Disposal, Refrigerator, Microwave Built In, Stove Exhaust Vented Exte, Tankless H20
Miscellaneous: Cable TV Available, Golf Community, Built-ins
Other Rooms Info
Other Rooms: Exercise Room,Media Room,FROG (With Closet)
Levels Family Room: Main
Levels Dining Room: Main
Beds: 4
Levels Great Room: Main
Levels Washer Dryer: Main
Levels Other Room: Second
Other School Info
Property Info
County: Richland
Class Type: Single Family
Fireplace: Gas Log-Natural
Location: Cul-de-Sac
Laundry: Utility Room
New Resale: Resale
Style: Traditional
Room Info
Formal Dining Room: Floors-Hardwood,Molding,Ceilings-High (over 9 Ft)
Master Bedroom: Bay Window, Double Vanity, Bath-Private, Separate Shower, Closet-Walk in, Whirlpool, Ceilings-High (over 9 Ft), Built-ins, Closet-Private, Recessed Lighting, Separate Water Closet
Great Room: Floors-Hardwood,Molding,Ceilings-High (over 9 Ft),
Kitchen: Bar,Bay Window,Eat In,Floors-Hardwood,Island,Pantr
Living Room: Books,Fireplace,French Doors,Floors-Hardwood,Moldi
Sale / Lease Info
Special Features
Sqft Info
Sqft: 3,952
Total Heated Sqft: 3,952
Utilities / Hvac
Sewer: Public
Water: Public
Cooling: Central, Split System, Zoned, Multiple Units
Energy: Thermopane
Heating: Central, Gas 1st Lvl, Heat Pump 2nd Lvl, Split System, Zoned, Multiple Units
Waterfront / Water
Courtesy of Coldwell Banker Realty
Featured Lender

Lauren Sawyer Foster
Guild Mortgage 843-532-2848
[email protected]
https://myaccount.guildmortgage.com/officers/laurensawyerfoster/apply-online/?v=2
Sales Manager | NMLS #346619
 MLS# 636730

Elgin SC homes for sale - Elgin SC land sales - Elgin SC condos for sale - Elgin SC commercial real estate