Lake Carolina- Canterbury Park Real Estate in Columbia, SC
108 Sherborne Lane in Lake Carolina- Canterbury Park subdivision in Columbia SC
Call or Text us at 803-386-9872
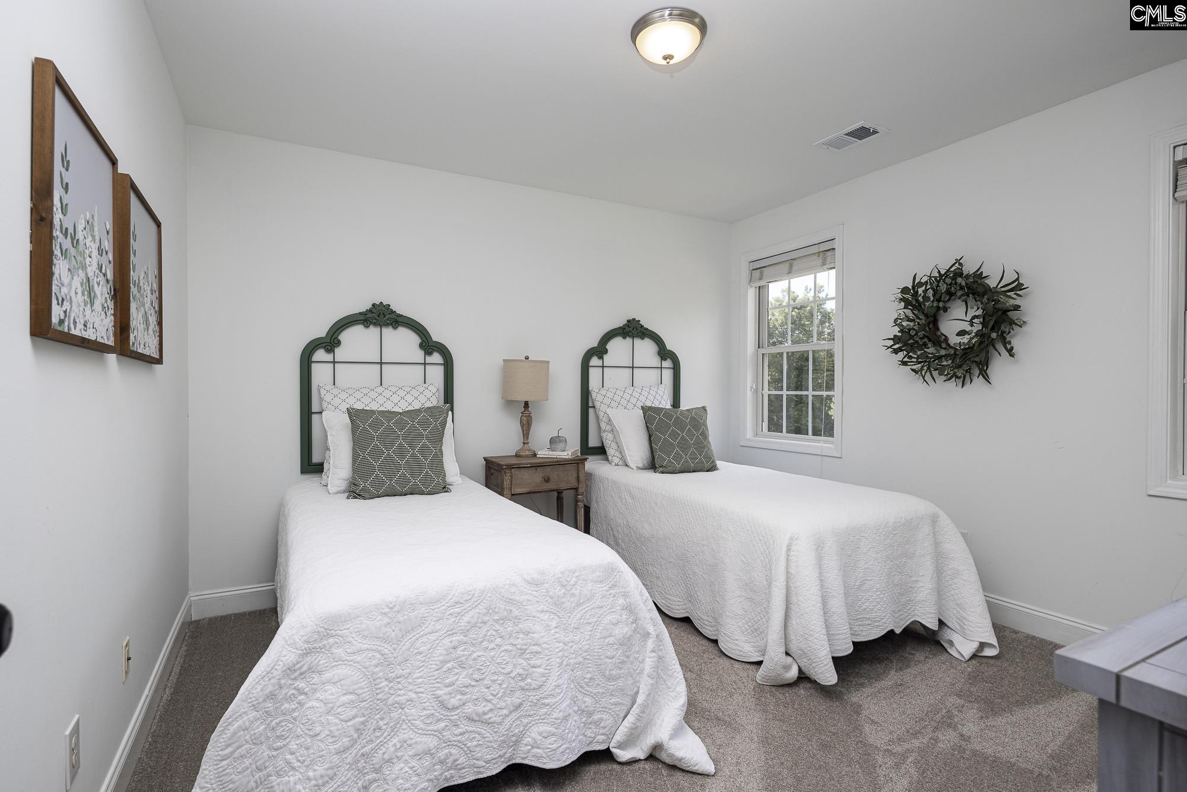
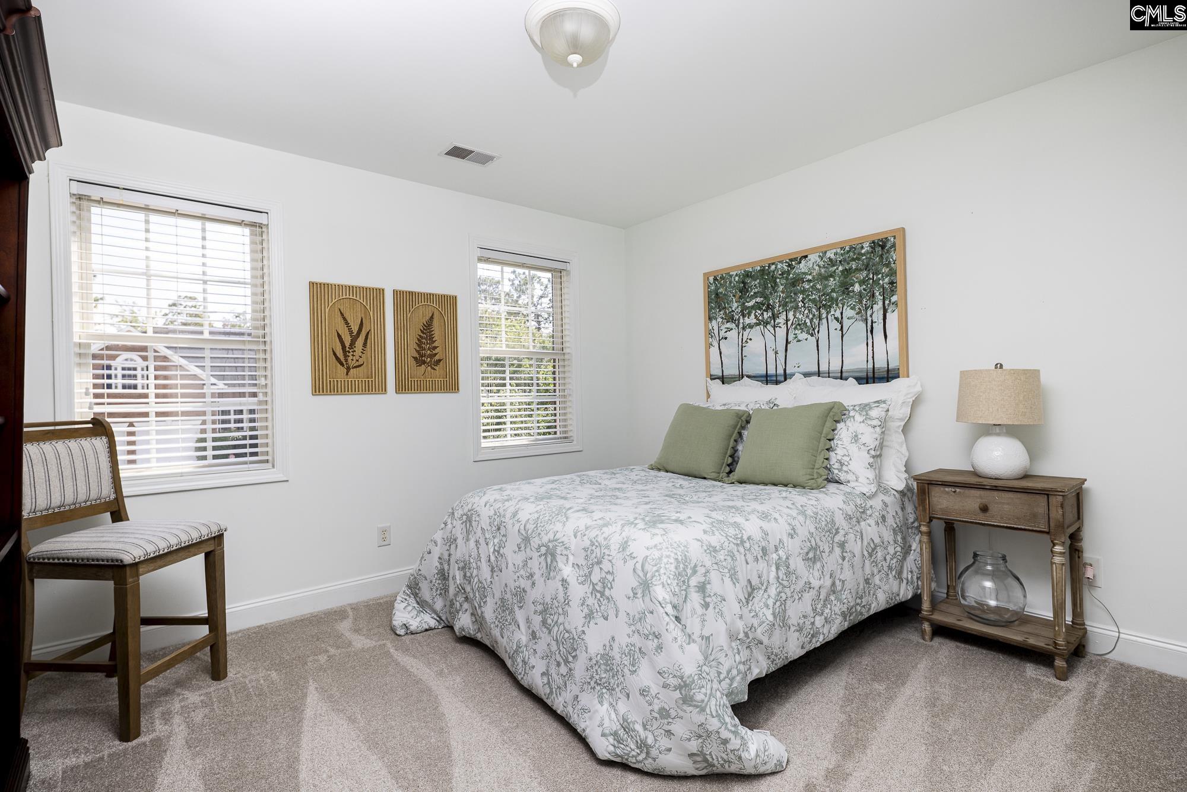
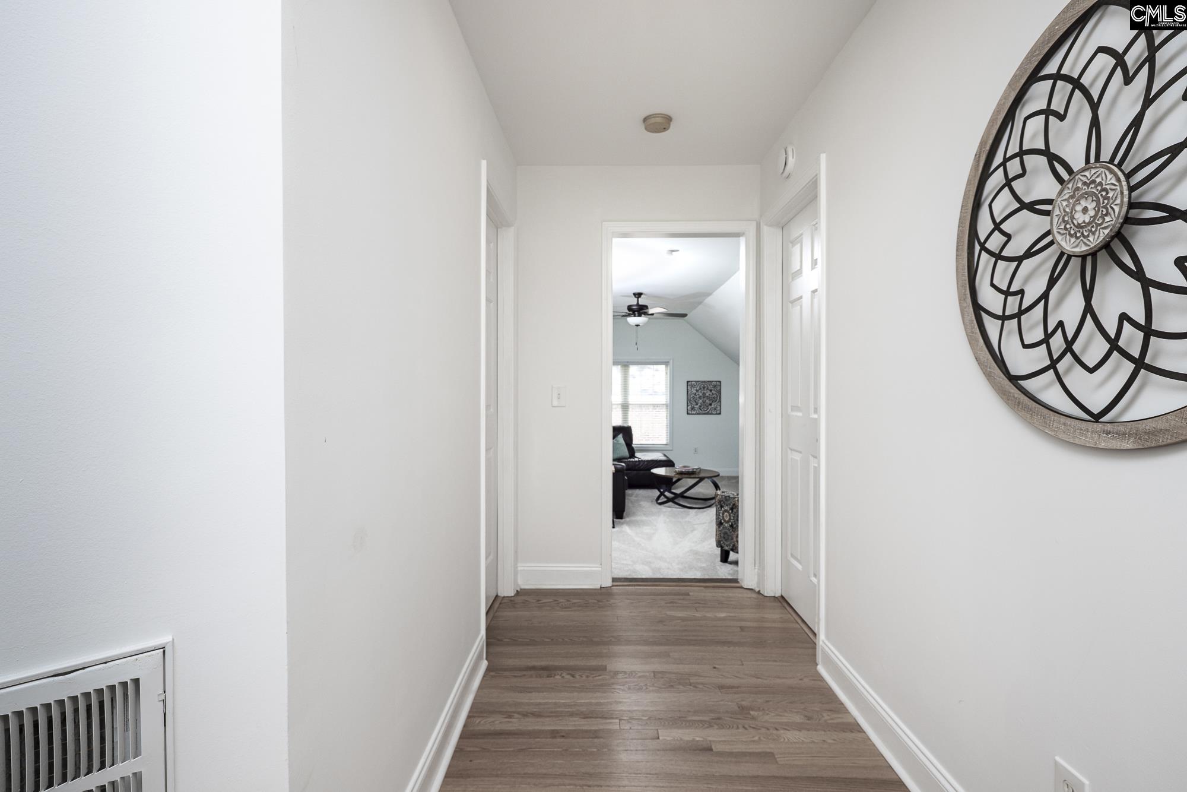
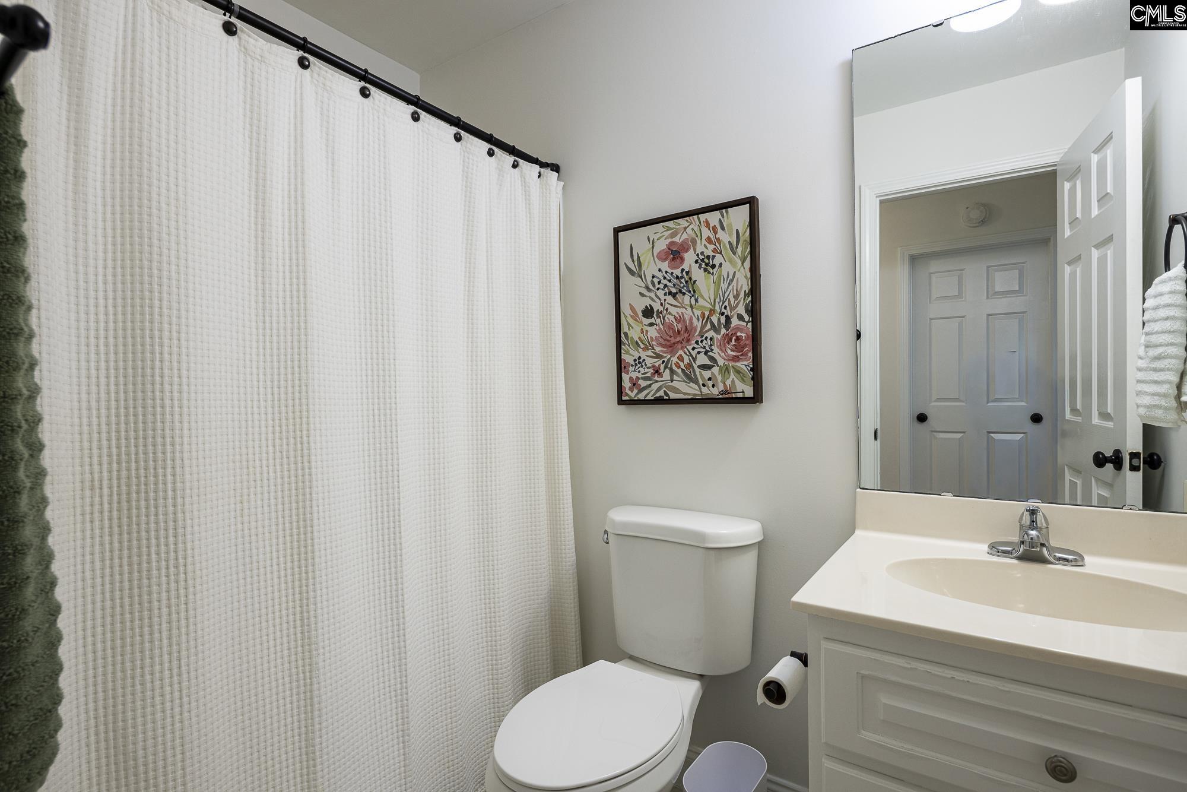
$405,000 | 4 beds | 3 full baths | 1 half baths | 2,636 sqft
Columbia, SC 29229
- 4Beds
- 3Full Baths
- 1Half Baths
- 2,636SqFt
- 2004Year Built
- 0.33Acres
- MLS# 638348
- Residential
- Single Family
- Active
- Approx Time on Market1 day
- AreaColumbia Northeast
- CountyRichland
- Subdivision Lake Carolina- Canterbury Park
Overview
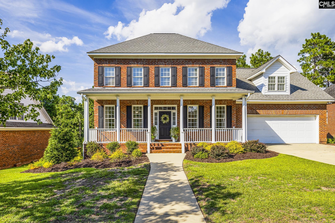
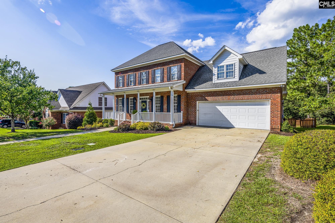
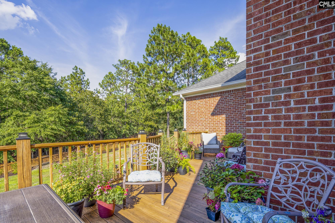
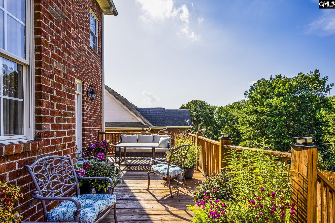
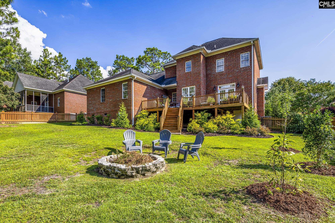
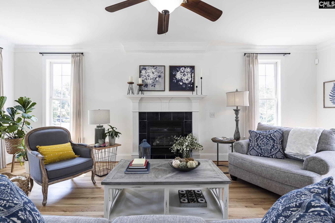
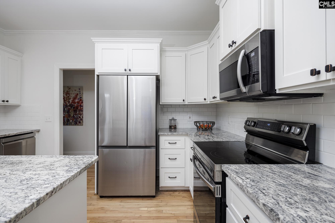
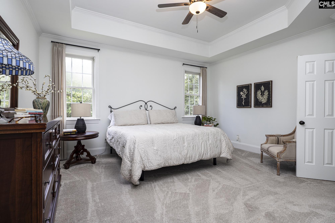
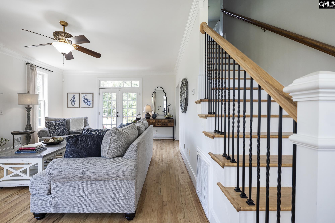
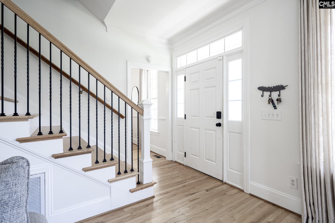
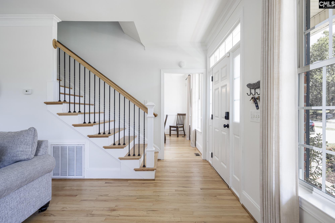
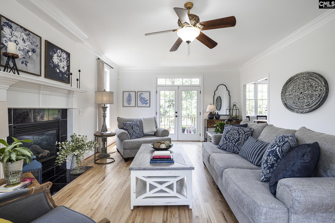
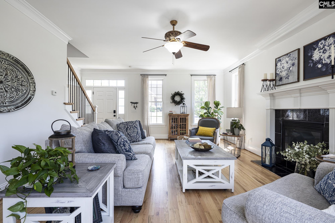
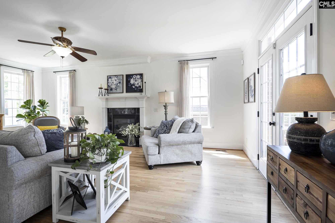
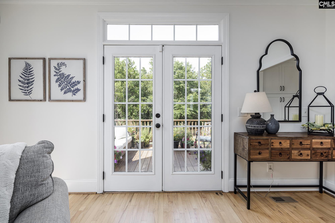
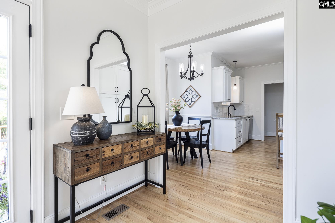
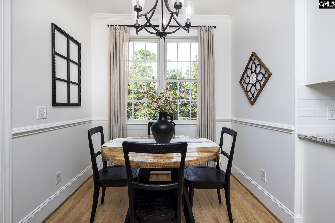
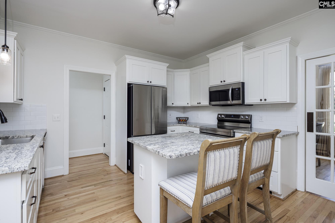
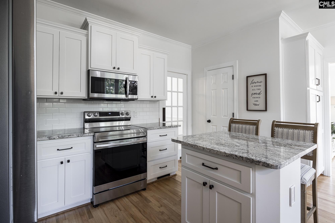
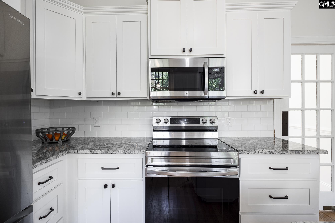
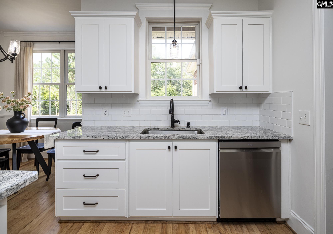
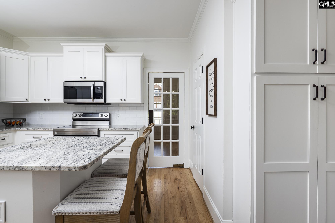
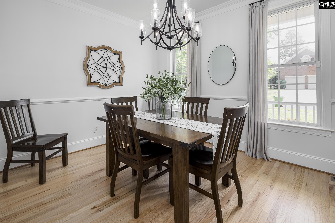
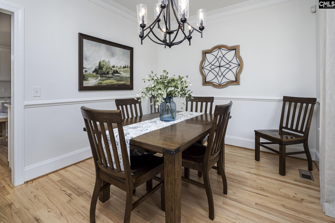
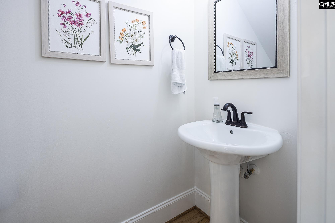
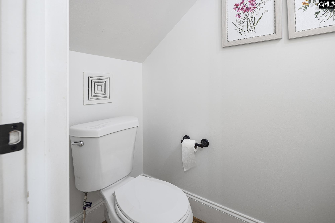
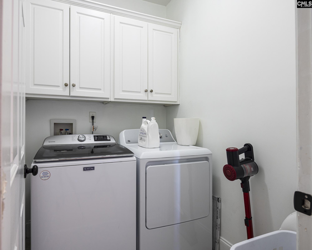
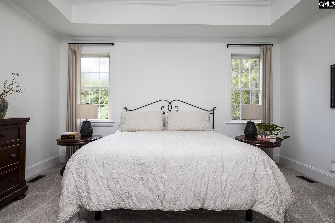
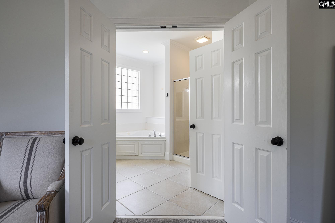
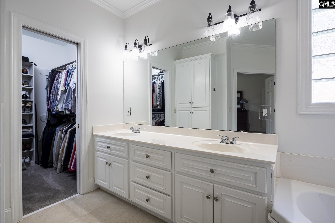
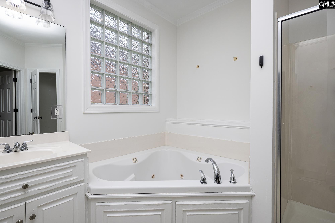
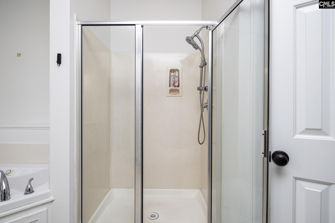
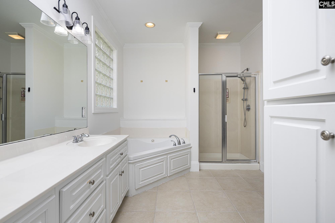
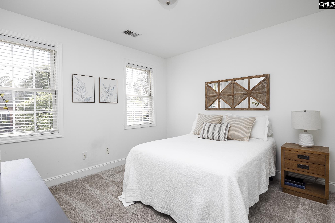
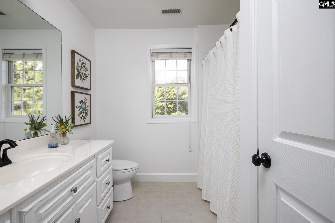
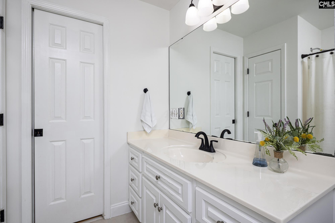
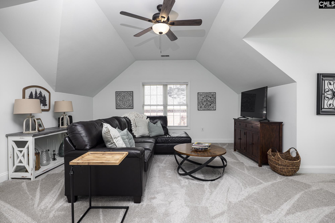
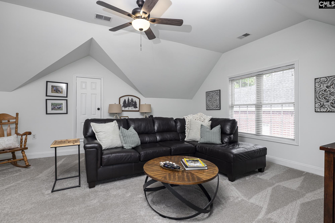
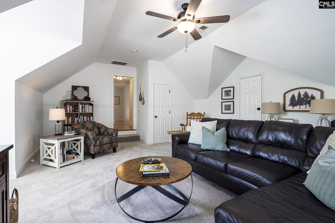
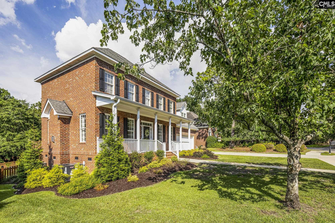
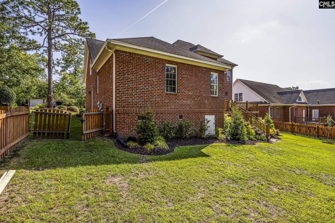
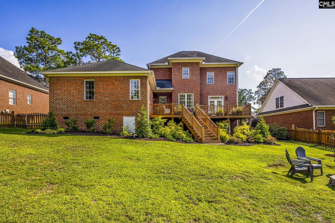
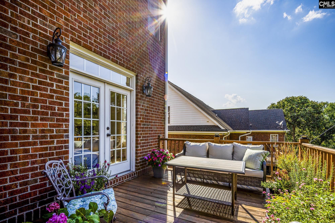
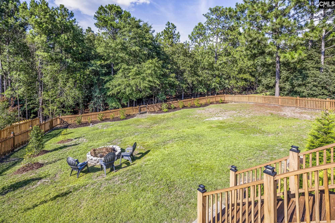
Welcome to 108 Sherborne Lane! This beautifully maintained 4-bedroom, 3.5-bath home offers 2,636 square feet of thoughtfully designed living space in one of the area`s most established communities. From the moment you step inside, you`ll appreciate the beautifully refinished hardwood floors, soaring ceilings, elegant crown molding, and abundant natural light.The main level features a spacious living room with a beautiful fireplace, formal dining room, and a well-appointed kitchen with a center island, pantry, stainless steel appliances (2023 or newer), new granite countertops, and a stylish tile backsplash. The main-floor primary suite offers a tray ceiling, walk-in closet, double vanity, separate tub and shower, and the convenience of a nearby laundry room.Upstairs, you`ll find generously sized secondary bedrooms along with a massive FROG, perfect for a media room, playroom, home office, or guest space.Step outside to your own private backyard retreat featuring an expansive deck, fire pit, fresh landscaping, stained fence, sprinkler system, and a wooded backdrop that provides exceptional privacy.Major updates include a BRAND NEW HVAC system, new water heater, refinished hardwood floors, new hardwood flooring upstairs, new carpet in the bedrooms, updated light fixtures, and numerous additional improvements throughout, making this home truly move-in ready.Residents enjoy outstanding neighborhood amenities including lake access, community pools, parks, tennis courts, a dog park, and sidewalks. Conveniently located near shopping, dining, schools, and major highways, this home offers the perfect combination of comfort, privacy, and convenience. With extensive updates, an incredible backyard, and a fantastic layout featuring a main-level primary suite, this home is one you won`t want to miss! Disclaimer: CMLS has not reviewed and, therefore, does not endorse vendors who may appear in listings.
Association Fees / Info
Hoa Fee Includes: Common Area Maintenance, Landscaping, Playground, Road Maintenance, Sidewalk Maintenance, Street Light Maintenance, Green Areas
Hoa Fees Frequency: Yearly
Bathroom Info
Full Baths Main: 1
Fullbaths: 3
Total Baths: 4.00
Half Baths Main: 1
Halfbaths: 1
Baths Combo: 3 / 1
Full Baths 2nd: 2
Bedroom Info
Levels Bedroom: Second
2nd Bedroom: Double Vanity,Bath-Private,Closet-Walk in,Tub-Show
Levels Bedroom: Second
Master Level: Main
3rd Bedroom: Double Vanity,Bath-Shared,Closet-Walk in,Tub-Showe
Levels Bedroom: Second
4th Bedroom: Bath-Private,Tub-Shower,Ceilings-Box,Closet-Privat
Building Info
Year Built: 2004
Foundation: Crawl Space
Stories: 2
Levels Kitchen: Main
Basement: No Basement
Exterior Features
Exterior: Deck, Sprinkler, Gutters - Partial, Gutters - Full, Front Porch - Covered, Back Porch - Uncovered
Fencing: Rear Only Wood
Exterior Finish: Brick-All Sides-AbvFound
Financial
Available Financing: Cash, Conventional, FHA, VA
Rollback Tax: Yes
Foreclosure: No
Garage / Parking
Garage Level: Main
Parking Spaces: 4
Garage Spaces: 2
Garage: Garage Attached, Front Entry
Handicap
Interior Features
Interior: Attic Storage, Garage Opener, Attic Access
Num Fireplace: 1
Lot Info
Road Type: Paved
Acres: 0.33
Misc
Shortsale: No
Equipment: Dishwasher, Disposal, Microwave Above Stove
Other Rooms Info
Other Rooms: FROG (With Closet)
Levels Dining Room: Main
Beds: 4
Levels Living Room: Main
Levels Washer Dryer: Main
Other School Info
Property Info
County: Richland
Class Type: Single Family
Fireplace: Gas Log-Natural
House Faces: Southwest
Laundry: Heated Space
New Resale: Resale
Power On: Yes
Style: Traditional
Room Info
Formal Dining Room: Floors-Hardwood,Molding,Ceilings-High (over 9 Ft)
Master Bedroom: Tub-Garden, Bath-Private, Separate Shower, Closet-Walk in, Ceilings-Vaulted, Ceiling Fan, Floors - Carpet
Kitchen: Eat In,Floors-Hardwood,Island,Pantry,Counter Tops-
Formal Living Room: Fireplace,Floors-Hardwood,Molding,Ceilings-Box,Cei
Sale / Lease Info
Special Features
Sqft Info
Sqft: 2,636
Total Heated Sqft: 2,636
Utilities / Hvac
Sewer: Public
Water: Public
Cooling: Central
Heating: Central
Waterfront / Water
Water Frontage Type: Common Lake
Courtesy of Keller Williams Realty
Featured Lender

Lauren Sawyer Foster
Guild Mortgage 843-532-2848
[email protected]
https://myaccount.guildmortgage.com/officers/laurensawyerfoster/apply-online/?v=2
Sales Manager | NMLS #346619
 MLS# 638292

Columbia SC homes for sale - Columbia SC land sales - Columbia SC condos for sale - Columbia SC commercial real estate