Lexington Heights Real Estate in Lexington, SC
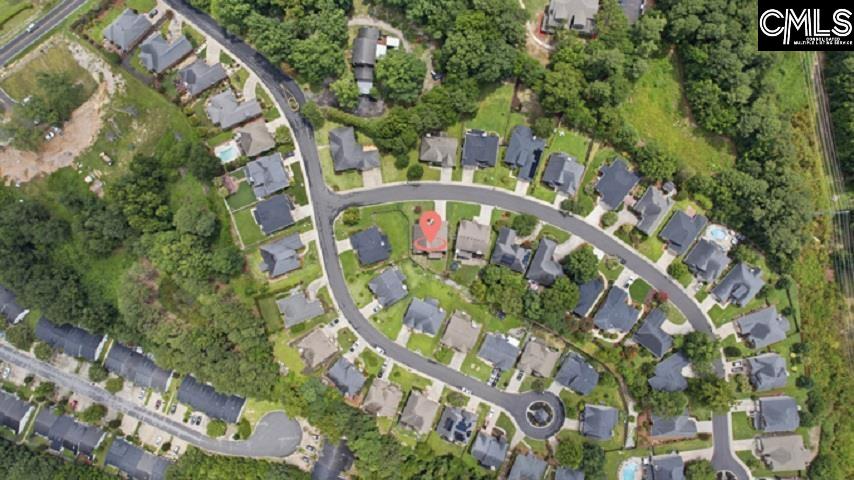
104 Saks Avenue in Lexington Heights subdivision in Lexington SC
Call or Text us at 803-386-9872



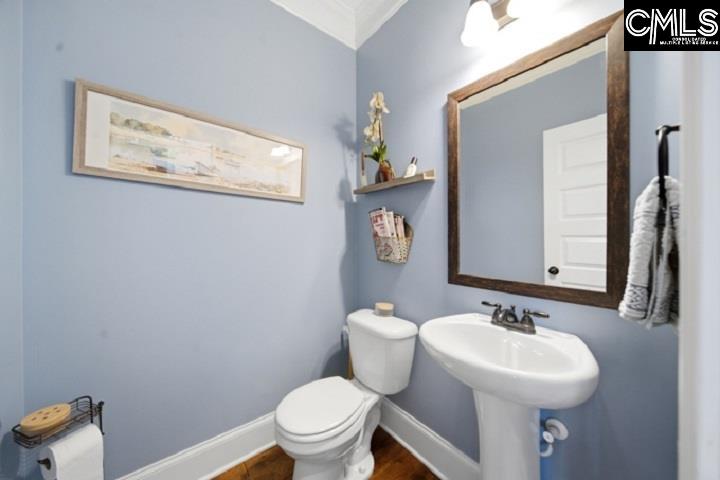
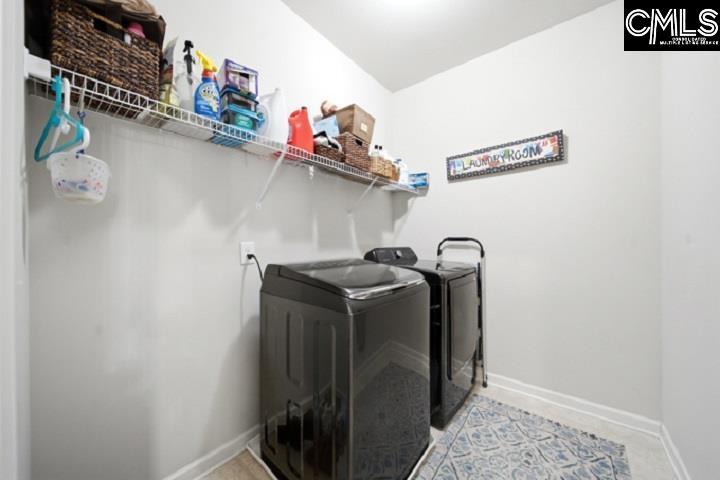

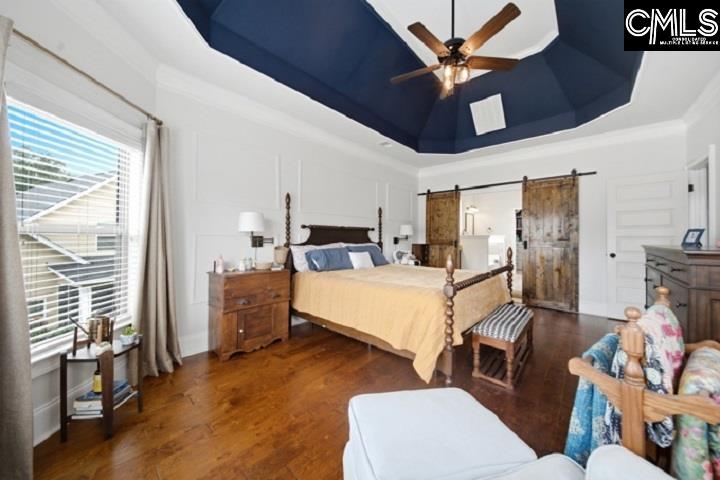
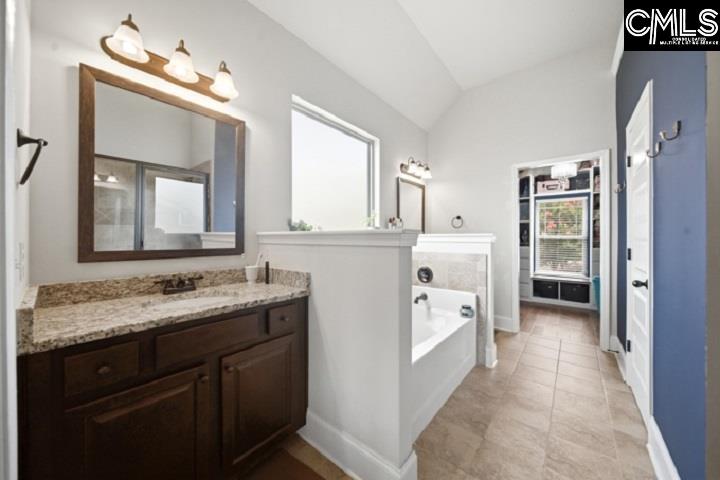

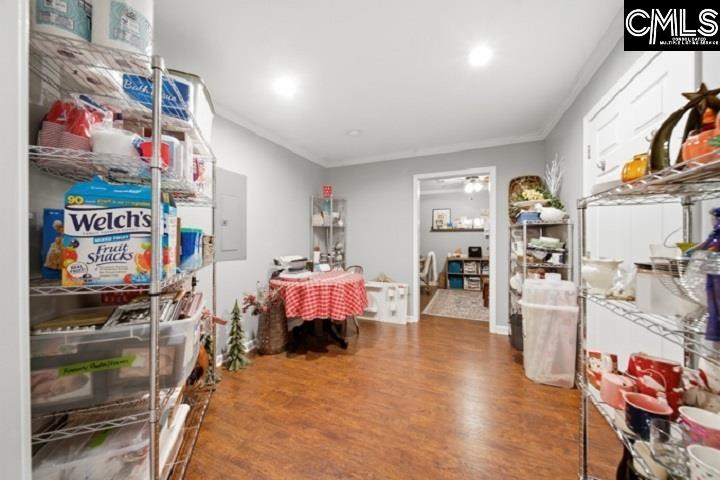
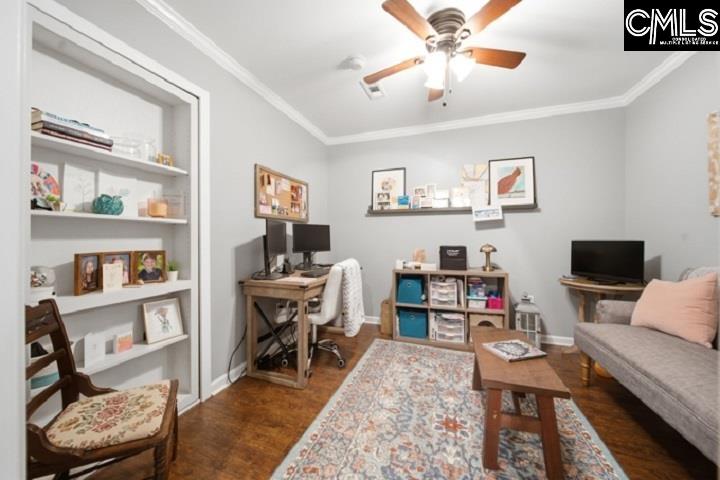
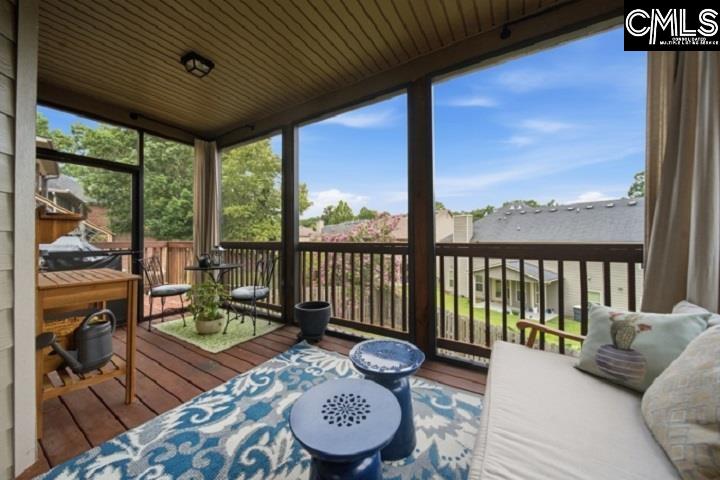
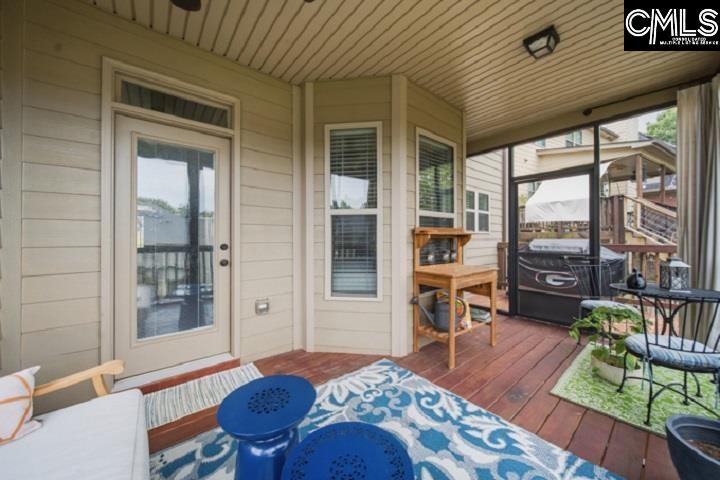


$580,000 | 5 beds | 4 full baths | 1 half baths | 4,338 sqft
Lexington, SC 29072
- 5Beds
- 4Full Baths
- 1Half Baths
- 4,338SqFt
- 2016Year Built
- 0.14Acres
- MLS# 638757
- Residential
- Single Family
- Active
- Approx Time on Market4 days
- AreaLexington and Surrounding Area
- CountyLexington
- Subdivision Lexington Heights
Overview
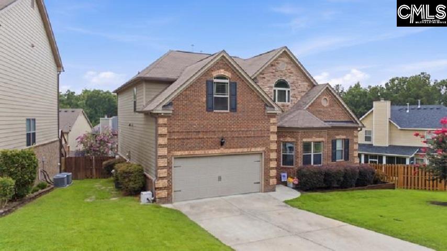
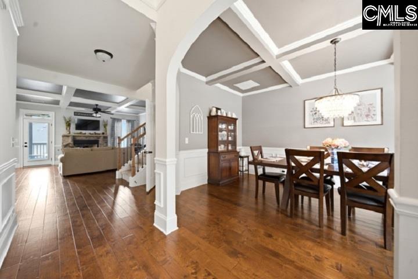
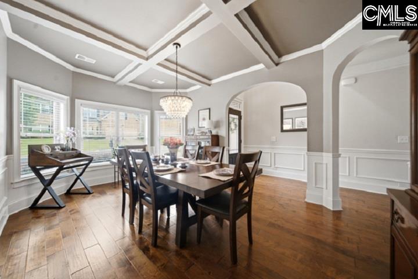
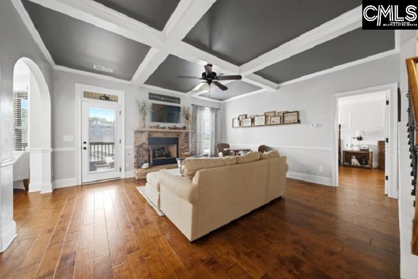
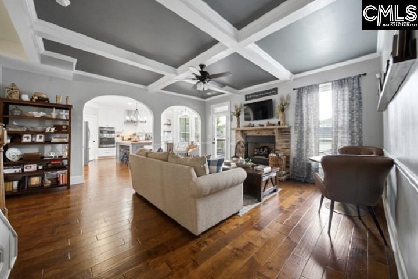
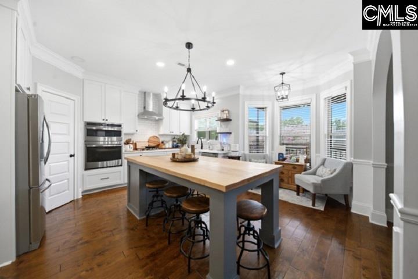
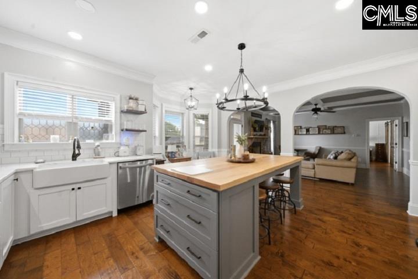
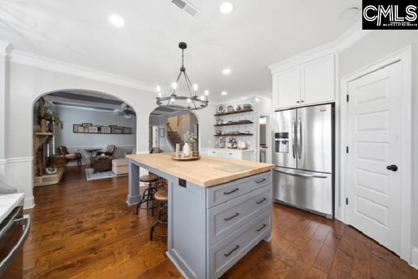
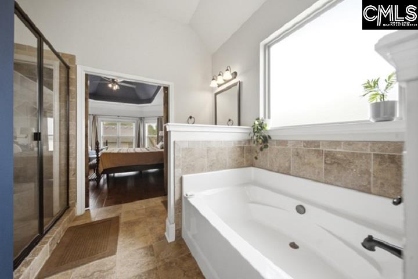
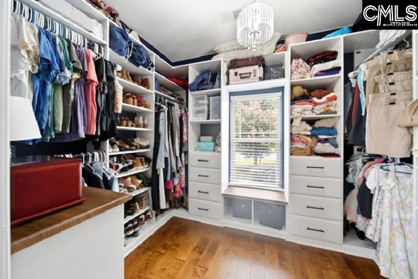
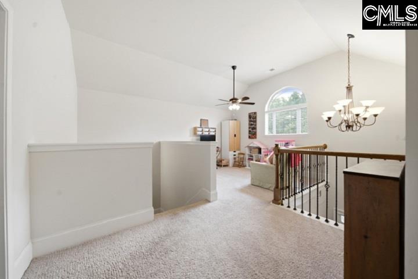
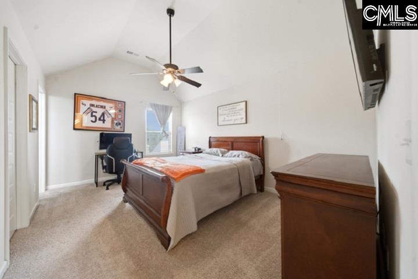
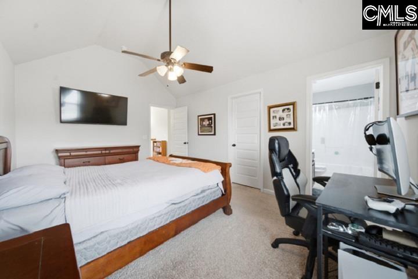
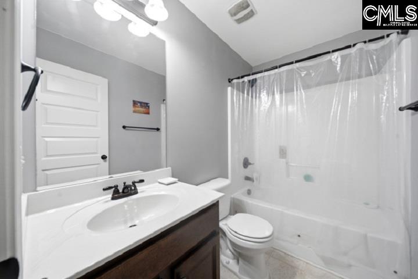
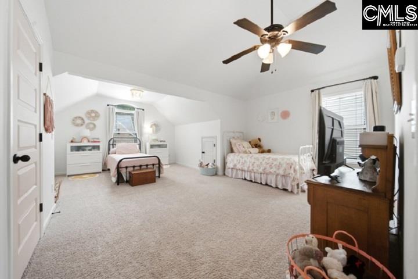
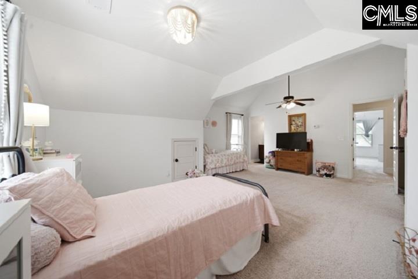
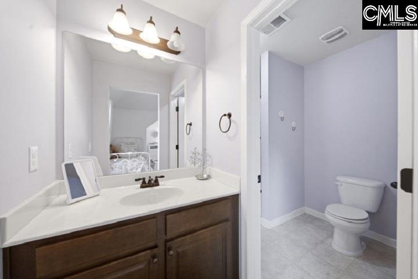
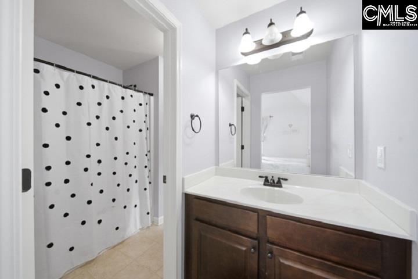
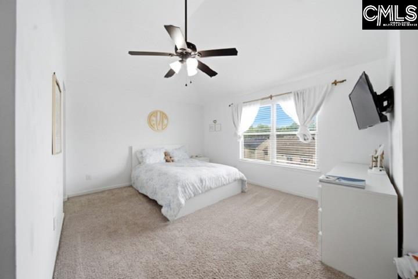
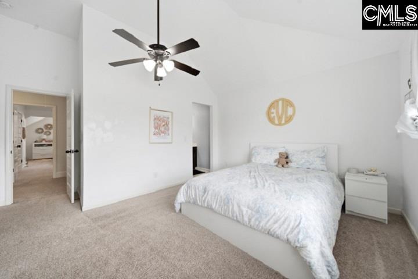
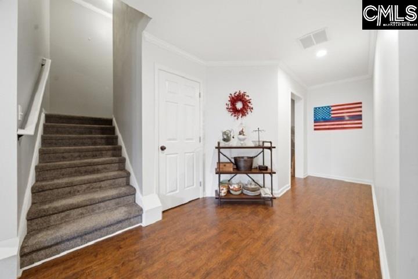
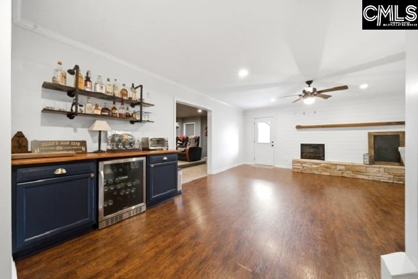
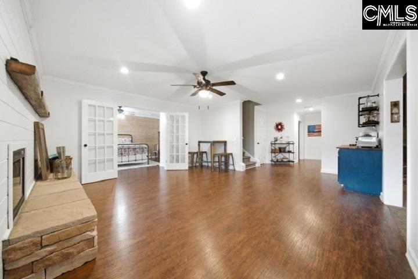
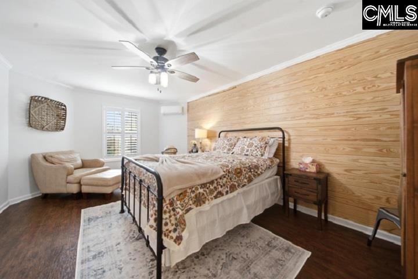
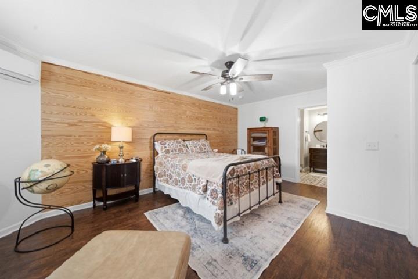
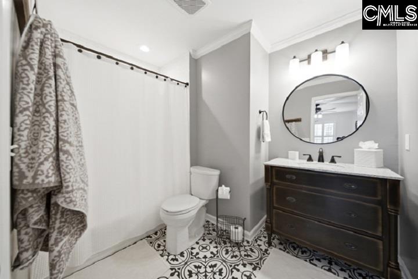
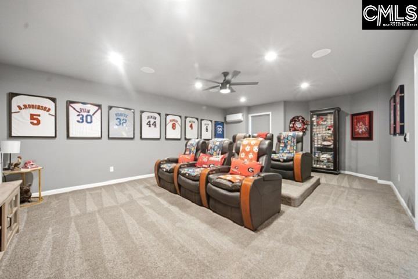
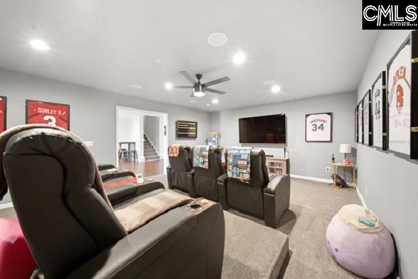
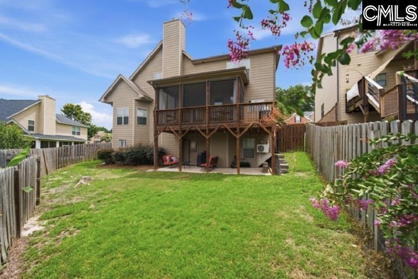
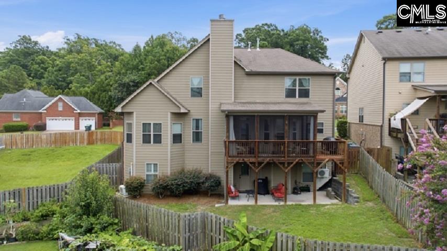
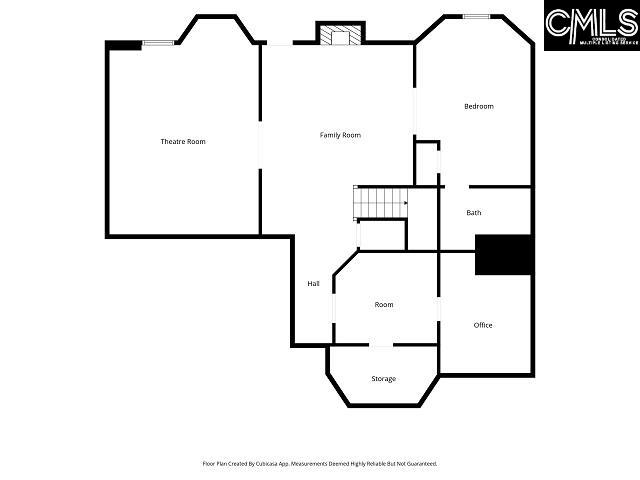
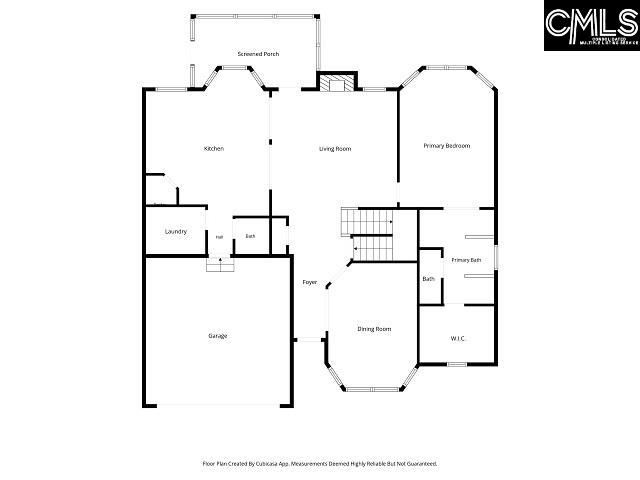
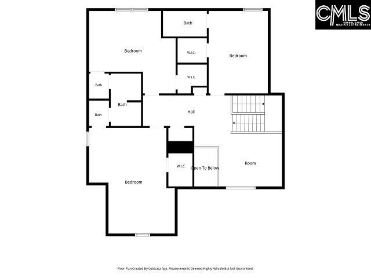
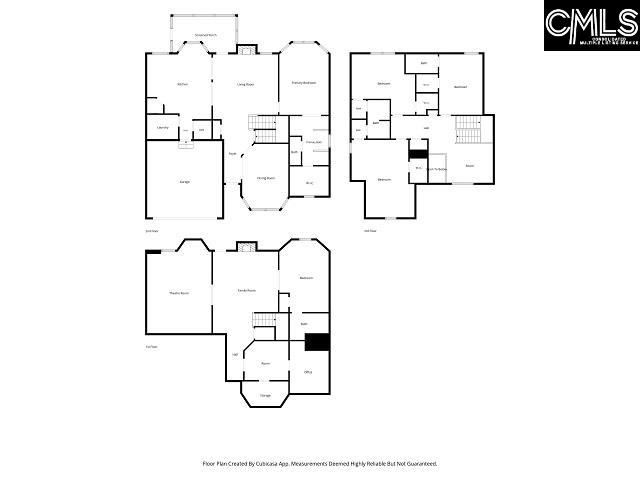
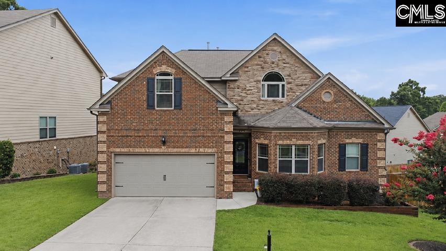
Welcome Home to 104 Saks Avenue located in the Lexington Heights Community and zoned for LEXINGTON ONE SCHOOLS! This beautifully maintained 5 bedroom, 4.5 bathroom home offers the perfect blend of comfort, elegance, and room to grow. With a FULLY finished walk-out basement offering 4,338 square feet of living space, don’t miss your chance to call this one HOME. Step inside to be greeted by a stunning two-story foyer, rich hard wood floors throughout the main level, detailed molding and abundant natural light. The formal dining room features a bay window and coffered ceiling, perfect for entertaining. The spacious living room continues the elegant design with more coffered ceilings, a stone gas/wood-burning fireplace and an inviting open layout. The heart of the home is the gourmet eat-in kitchen, a chef’s dream with marble countertops, a 5-burner gas range with vent hood, a walk-in pantry, updated stainless steel appliances, Farm house sink, Amish hand crafted oversized Island and ample cabinetry. Enjoy the convenience of a main-level primary suite, complete with a luxurious en-suite bath featuring separate vanities, a garden tub, walk-in shower, tile flooring, and a large walk-in closet with Custom built-ins. Upstairs, you`ll find a versatile loft area that provides additional space for a game room, office, or play area. You’ll also find a private guest suite with its own full bath, plus two additional bedrooms connected by a Jack-and-Jill bath, each with private vanities. The FULLY finished basement features another bedroom with an en-suite. Finished living room with built in fire place and your very own ""Man Cave""!! Situated just minutes from all the shopping, dining, and conveniences of downtown Lexington, this home truly has its all - space, style, and a prime location. Don’t miss your chance to call 104 Saks Ave your forever HOME. Schedule your private showing today and get moving before school starts! Disclaimer: CMLS has not reviewed and, therefore, does not endorse vendors who may appear in listings.
Association Fees / Info
Hoa Fee Includes: Common Area Maintenance, Road Maintenance, Sidewalk Maintenance, Street Light Maintenance, Green Areas
Hoa Fees Frequency: Quarterly
Bathroom Info
Full Baths Main: 1
Fullbaths: 4
Full Baths Bsmt: 1
Total Baths: 5.00
Half Baths Main: 1
Halfbaths: 1
Baths Combo: 4 / 1
Full Baths 2nd: 2
Bedroom Info
Levels Bedroom: Second
2nd Bedroom: Bath-Private,Closet-Walk in,Ceilings-Vaulted,Tub-S
Levels Bedroom: Second
Master Level: Main
3rd Bedroom: Double Vanity,Bath-Shared,Closet-Walk in,Tub-Showe
Levels Bedroom: Second
Levels Bedroom: Basement
5th Bedroom: French Doors,Bath-Private,Tub-Shower,Ceiling Fan,C
4th Bedroom: Bath-Shared,Closet-Walk in,Tub-Shower,Ceilings-Vau
Building Info
Year Built: 2016
Foundation: Crawl Space
Stories: 3
Levels Kitchen: Main
Basement: Yes Basement
Exterior Features
Exterior: Sprinkler, Landscape Lighting, Gutters - Full, Back Porch - Covered, Back Porch - Screened
Fencing: Full, Privacy Fence, Wood
Exterior Finish: Brick-Partial-AbvFound, Fiber Cement-Hardy Plank, Stone
Pool: No
Financial
Available Financing: Cash, Conventional, FHA, VA
Rollback Tax: Yes
Foreclosure: No
Garage / Parking
Garage Level: Main
Garage Spaces: 2
Garage: Garage Attached, Front Entry
Handicap
Interior Features
Interior: Attic Storage, Ceiling Fan, Garage Opener, Smoke Detector, Attic Pull-Down Access, Attic Access
Num Fireplace: 2
Lot Info
Lot Number: 29
Road Type: Paved
Acres: 0.14
Est Lotsize: 6,098
Misc
Shortsale: No
Equipment: Dishwasher, Disposal, Dryer, Refrigerator, Washer, Stove Exhaust Vented Exte, Tankless H20, Gas Water Heater
Miscellaneous: Built-ins, Panic Room, Sidewalk Community
Other Rooms Info
Levels Family Room: Main
Levels Dining Room: Main
Beds: 5
Levels Washer Dryer: Main
Levels Living Room: Basement
Levels Other Room: Basement
Levels Other Room: Basement
Other School Info
Property Info
County: Lexington
Class Type: Single Family
Fireplace: Insert, Electric
Laundry: Electric,Heated Space,Kitchen
New Resale: Resale
Power On: Yes
Style: Traditional
Room Info
Formal Dining Room: Bay Window,Molding,Floors-EngineeredHardwood,Ceili
Master Bedroom: Bay Window, Double Vanity, French Doors, Tub-Garden, Bath-Private, Separate Shower, Closet-Walk in, Ceilings-High (over 9 Ft), Ceilings-Tray, Built-ins, Ceiling Fan, Closet-Private, Separate Water Closet, Floors-EngineeredHardwood, Floors - Tile
Kitchen: Bay Window,Eat In,Island,Pantry,Cabinets-Other,Cab
Living Room: Fireplace,Molding,Ceiling Fan,Ceilings - Coffered,
Sale / Lease Info
Special Features
Sqft Info
Sqft: 4,338
Total Heated Sqft: 4,338
Utilities / Hvac
Sewer: Public
Water: Public
Cooling: Central, Zoned
Heating: Central
Waterfront / Water
Schools
Elem: New Providence
Middle: Beechwood Middle School
High: Lexington
District: Lexington One
Courtesy of Century 21 803 Realty
Featured Lender

Lauren Sawyer Foster
Guild Mortgage 843-532-2848
[email protected]
https://myaccount.guildmortgage.com/officers/laurensawyerfoster/apply-online/?v=2
Sales Manager | NMLS #346619
 MLS# 638966
 Lexington SC homes for sale - Lexington SC land sales - Lexington SC condos for sale - Lexington SC commercial real estate