Twelve Mile Ridge Real Estate in Lexington, SC
104 Park Place Circle in Twelve Mile Ridge subdivision in Lexington SC
Call or Text us at 803-386-9872
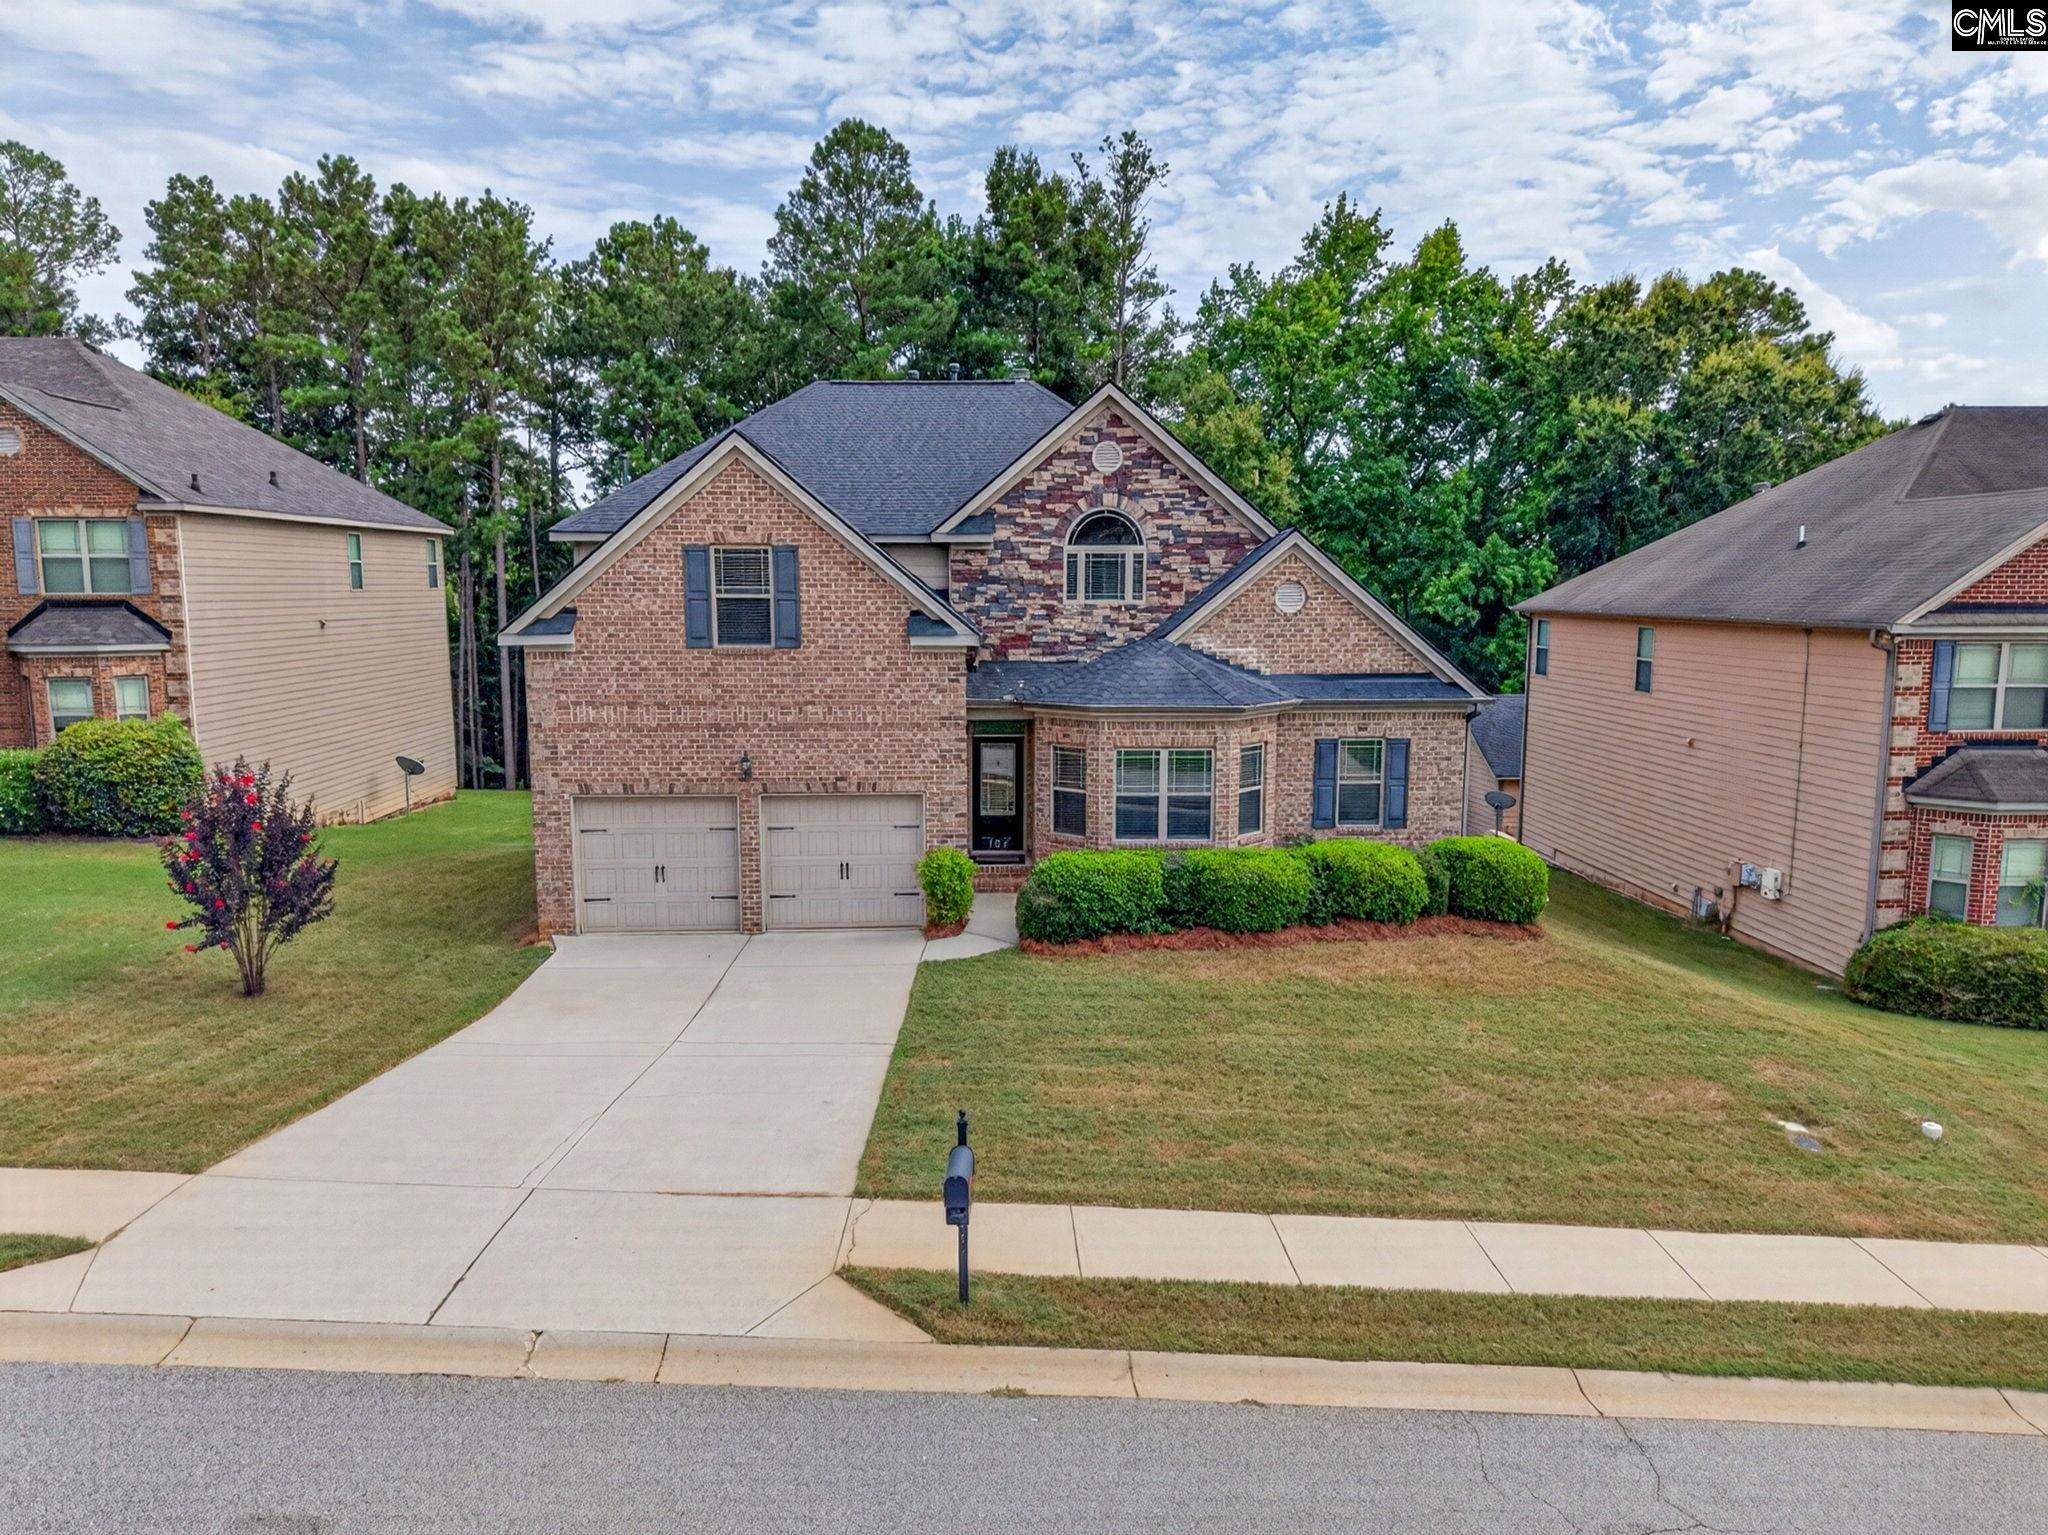














$500,000 | 4 beds | 3 full baths | 1 half baths | 2,972 sqft
Lexington, SC 29072
- 4Beds
- 3Full Baths
- 1Half Baths
- 2,972SqFt
- 2011Year Built
- 0.28Acres
- MLS# 639303
- Residential
- Single Family
- Active
- Approx Time on MarketN/A
- AreaLexington and Surrounding Area
- CountyLexington
- Subdivision Twelve Mile Ridge
Overview
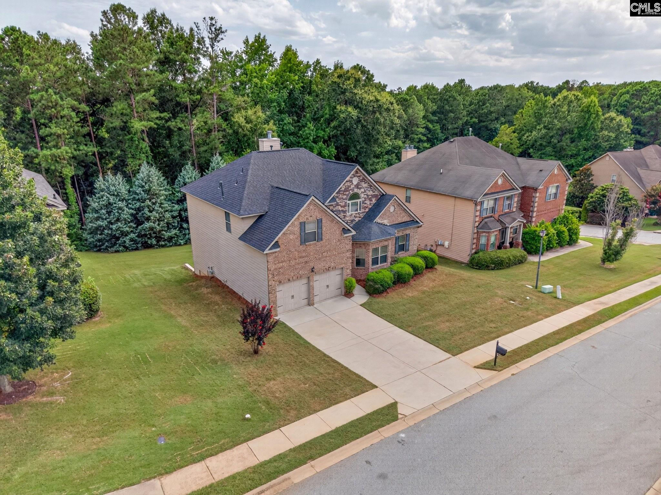
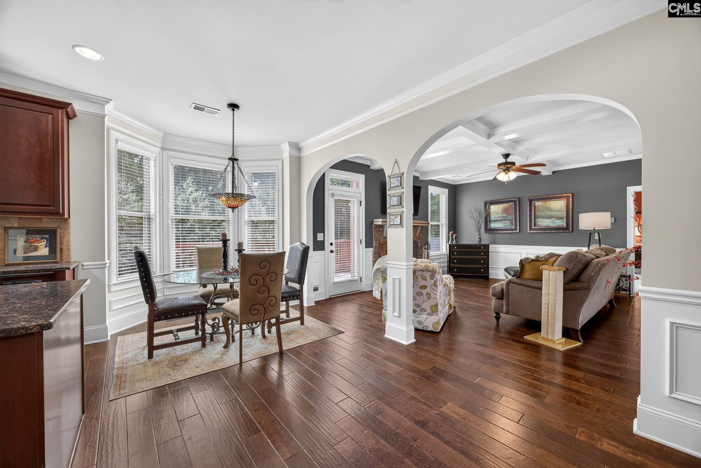
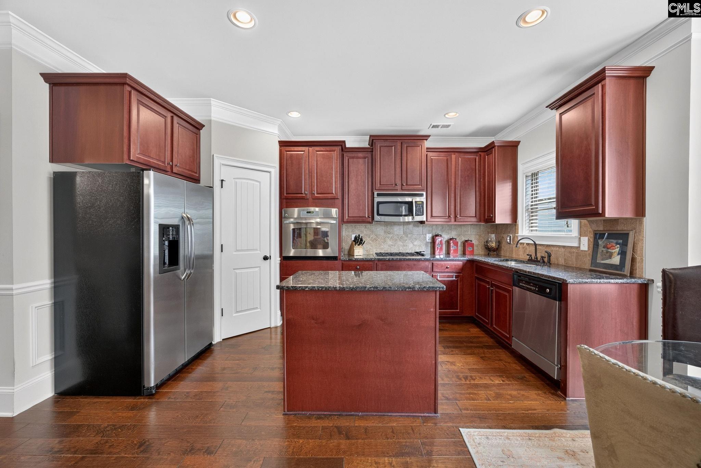
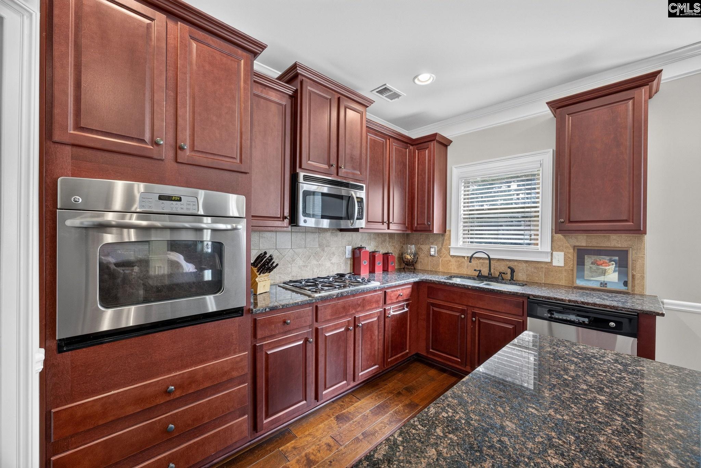
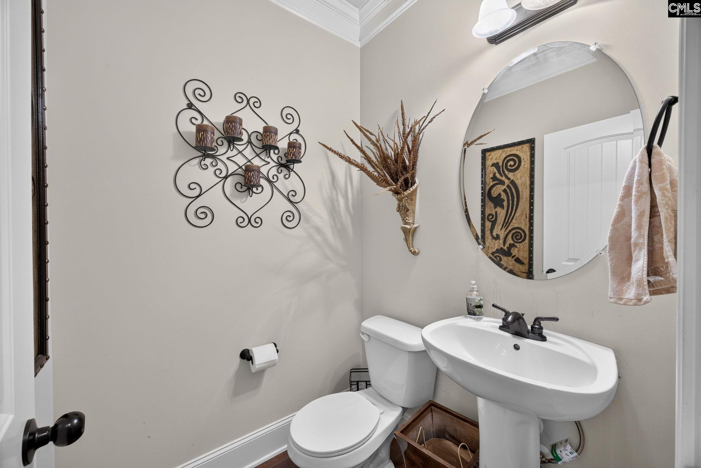
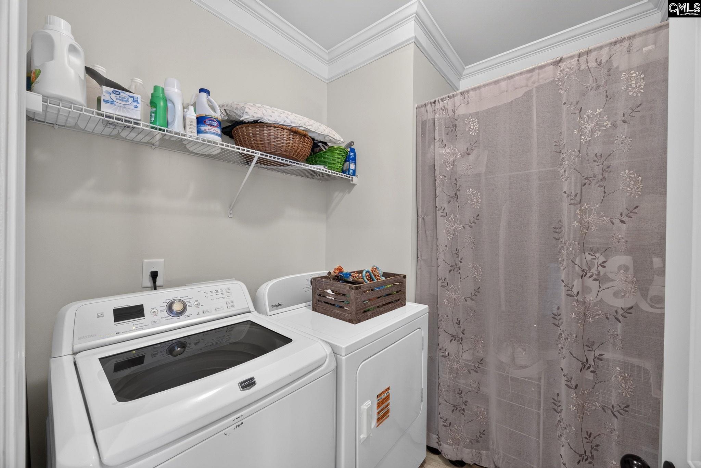
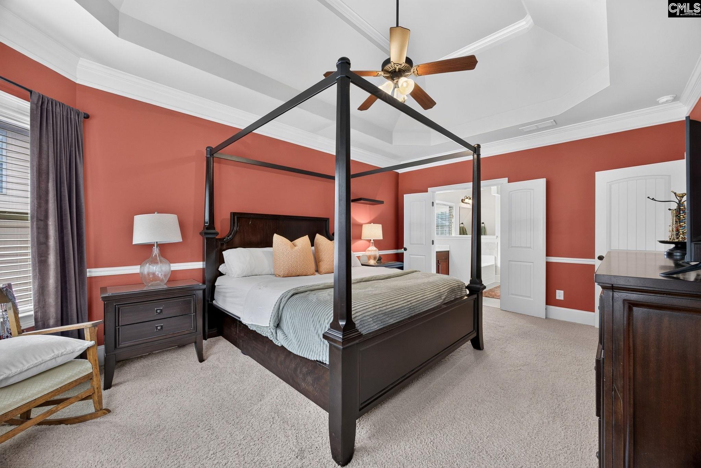
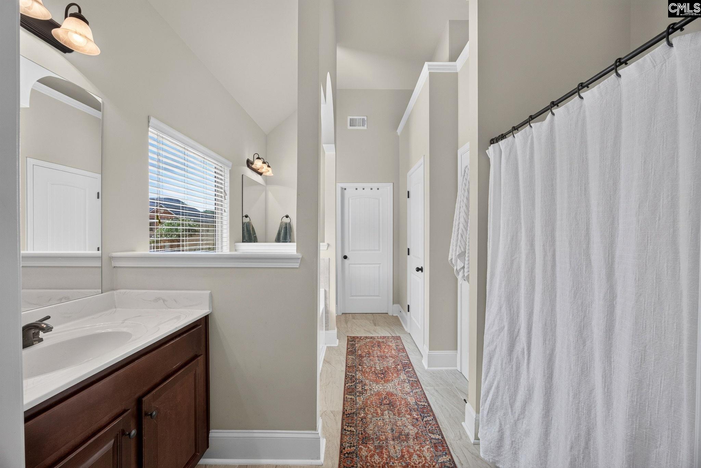
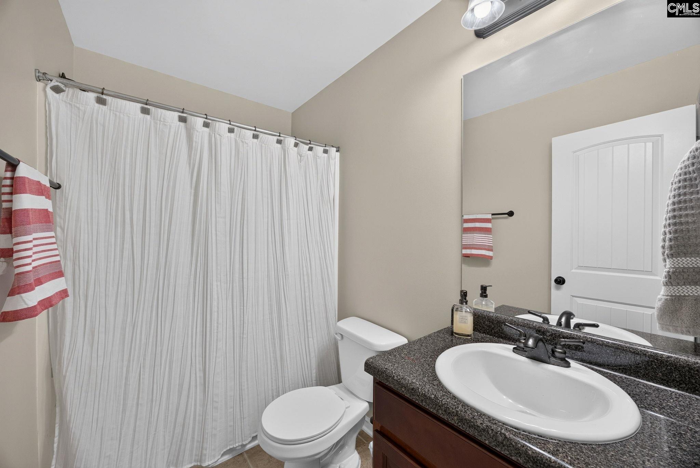
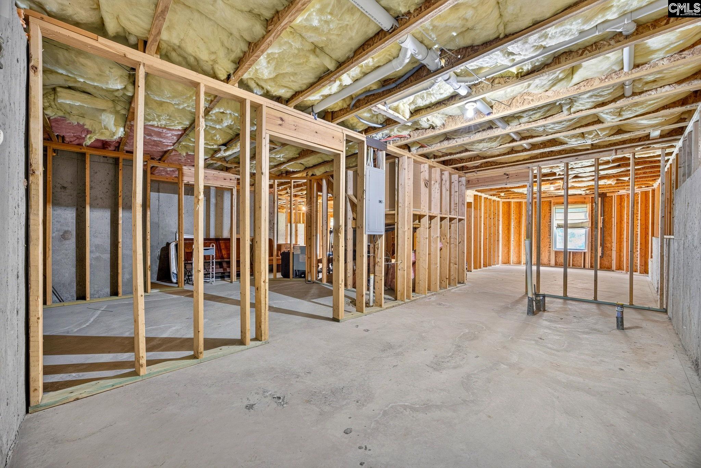
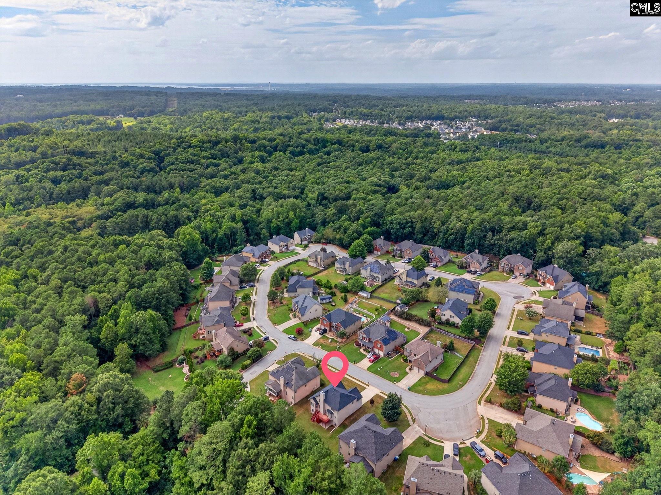
Located in Twelve Mile Ridge, one of Lexington`s hidden gems! Built in 2011 and lovingly maintained by its original owner, this home offers the perfect combination of location, space, and endless possibilities.What truly sets this home apart? A 1,295-square-foot walkout basement that`s already framed, plumbed, and wired with electrical. Whether you`ve dreamed of a home theater, golf simulator, workshop, or additional living space, the possibilities are truly endless!Conveniently located just minutes from I-20, shopping, dining, and zoned for award-winning Lexington One schools, this home features 4 bedrooms, 3.5 bathrooms, and a desirable main-level primary suite.As you step inside, you will immediately notice the beautiful hardwood floors, soaring ceilings, and an inviting floor plan. The formal dining room features stunning coffered ceilings and is the perfect place to host gatherings. Just off the dining room is a convenient bar area, making entertaining effortless.The spacious living room features a cozy fireplace and opens directly onto the back deck, creating the perfect flow for indoor and outdoor living. The kitchen offers granite countertops, a gas cooktop, an island, and a breakfast area with a beautiful bay window. Just off the kitchen, you will also find a half bath, a walk-in laundry room, and access to the two-car garage.The primary suite is located on the main level and offers plenty of room for a sitting area. The spacious ensuite features dual vanities, a relaxing garden tub, a separate walk-in shower, and an oversized walk-in closet.Upstairs, there is a versatile loft that`s perfect for a home office, playroom, or reading nook. All three upstairs bedrooms feature vaulted ceilings. One bedroom includes a private ensuite bath and walk-in closet, while the other two bedrooms share a spacious Jack-and-Jill bathroom and walk-in closets.Step outside to enjoy the private, tree-lined backyard with plenty of room and privacy. If you`ve been waiting for a home with a rare opportunity to add over 1,295 square feet of finished living space, this is the home for you. Disclaimer: CMLS has not reviewed and, therefore, does not endorse vendors who may appear
Association Fees / Info
Hoa Fee Includes: Sidewalk Maintenance, Green Areas
Hoa Fees Frequency: Yearly
Bathroom Info
Full Baths Main: 1
Fullbaths: 3
Total Baths: 4.00
Half Baths Main: 1
Halfbaths: 1
Baths Combo: 3 / 1
Full Baths 2nd: 2
Bedroom Info
Levels Bedroom: Second
2nd Bedroom: Closet-Walk in,Ceilings-Vaulted,Ceilings-High (ove
Levels Bedroom: Second
Master Level: Main
3rd Bedroom: Bath-Shared,Sitting Room,Closet-Walk in,Tub-Shower
Levels Bedroom: Second
4th Bedroom: Bath-Shared,Closet-Walk in,Tub-Shower,Ceilings-Hig
Building Info
Year Built: 2011
Foundation: Slab
Stories: 2
Levels Kitchen: Main
Basement: Yes Basement
Exterior Features
Exterior: Deck, Gutters - Partial
Exterior Finish: Brick-Partial-AbvFound, Fiber Cement-Hardy Plank
Financial
Available Financing: Cash, Conventional, FHA, VA
Rollback Tax: Yes
Foreclosure: No
Garage / Parking
Garage Level: Main
Parking Spaces: 4
Garage Spaces: 2
Garage: Garage Attached, Front Entry
Handicap
Interior Features
Interior: Garage Opener, Smoke Detector, Attic Pull-Down Access
Num Fireplace: 1
Lot Info
Road Type: Paved
Acres: 0.28
Misc
Equipment: Dishwasher, Disposal, Refrigerator, Microwave Above Stove, Stove Exhaust Vented Exte
Miscellaneous: Sidewalk Community
Other Rooms Info
Other Rooms: Loft
Levels Dining Room: Main
Beds: 4
Levels Living Room: Main
Levels Washer Dryer: Main
Other School Info
Property Info
County: Lexington
Class Type: Single Family
Fireplace: Wood Burning
Lower Level: Partially Finished
Laundry: Closet
New Resale: Resale
Power On: Yes
Style: Traditional
Room Info
Formal Dining Room: Bay Window,Floors-Hardwood,Molding,Ceilings-High (
Master Bedroom: Bay Window, Tub-Garden, Separate Shower, Closet-Walk in, Ceilings-Vaulted, Ceilings-High (over 9 Ft), Ceiling Fan, Separate Water Closet, Ceilings - Coffered, Floors - Tile
Kitchen: Bay Window,Floors-Hardwood,Island,Nook,Pantry,Coun
Living Room: Fireplace,Floors-Hardwood,Molding,Ceilings-High (o
Sale / Lease Info
Special Features
Sqft Info
Sqft: 2,972
Total Heated Sqft: 2,972
Utilities / Hvac
Sewer: Public
Water: Public
Cooling: Central, Split System
Heating: Gas 1st Lvl, Gas 2nd Lvl, Split System
Waterfront / Water
Courtesy of Bhhs Midlands Real Estate
Featured Lender

Kevin Kuper
Guaranteed Rate Affinity 803-361-8249
[email protected]
https://www.grarate.com/loan-officers/kevin-kuper-756797

 MLS# 639327
Lexington SC homes for sale - Lexington SC land sales - Lexington SC condos for sale - Lexington SC commercial real estate