Ascot Estates Real Estate in Irmo, SC
1017 Steeple Ridge Road in Ascot Estates subdivision in Irmo SC
Call or Text us at 803-386-9872
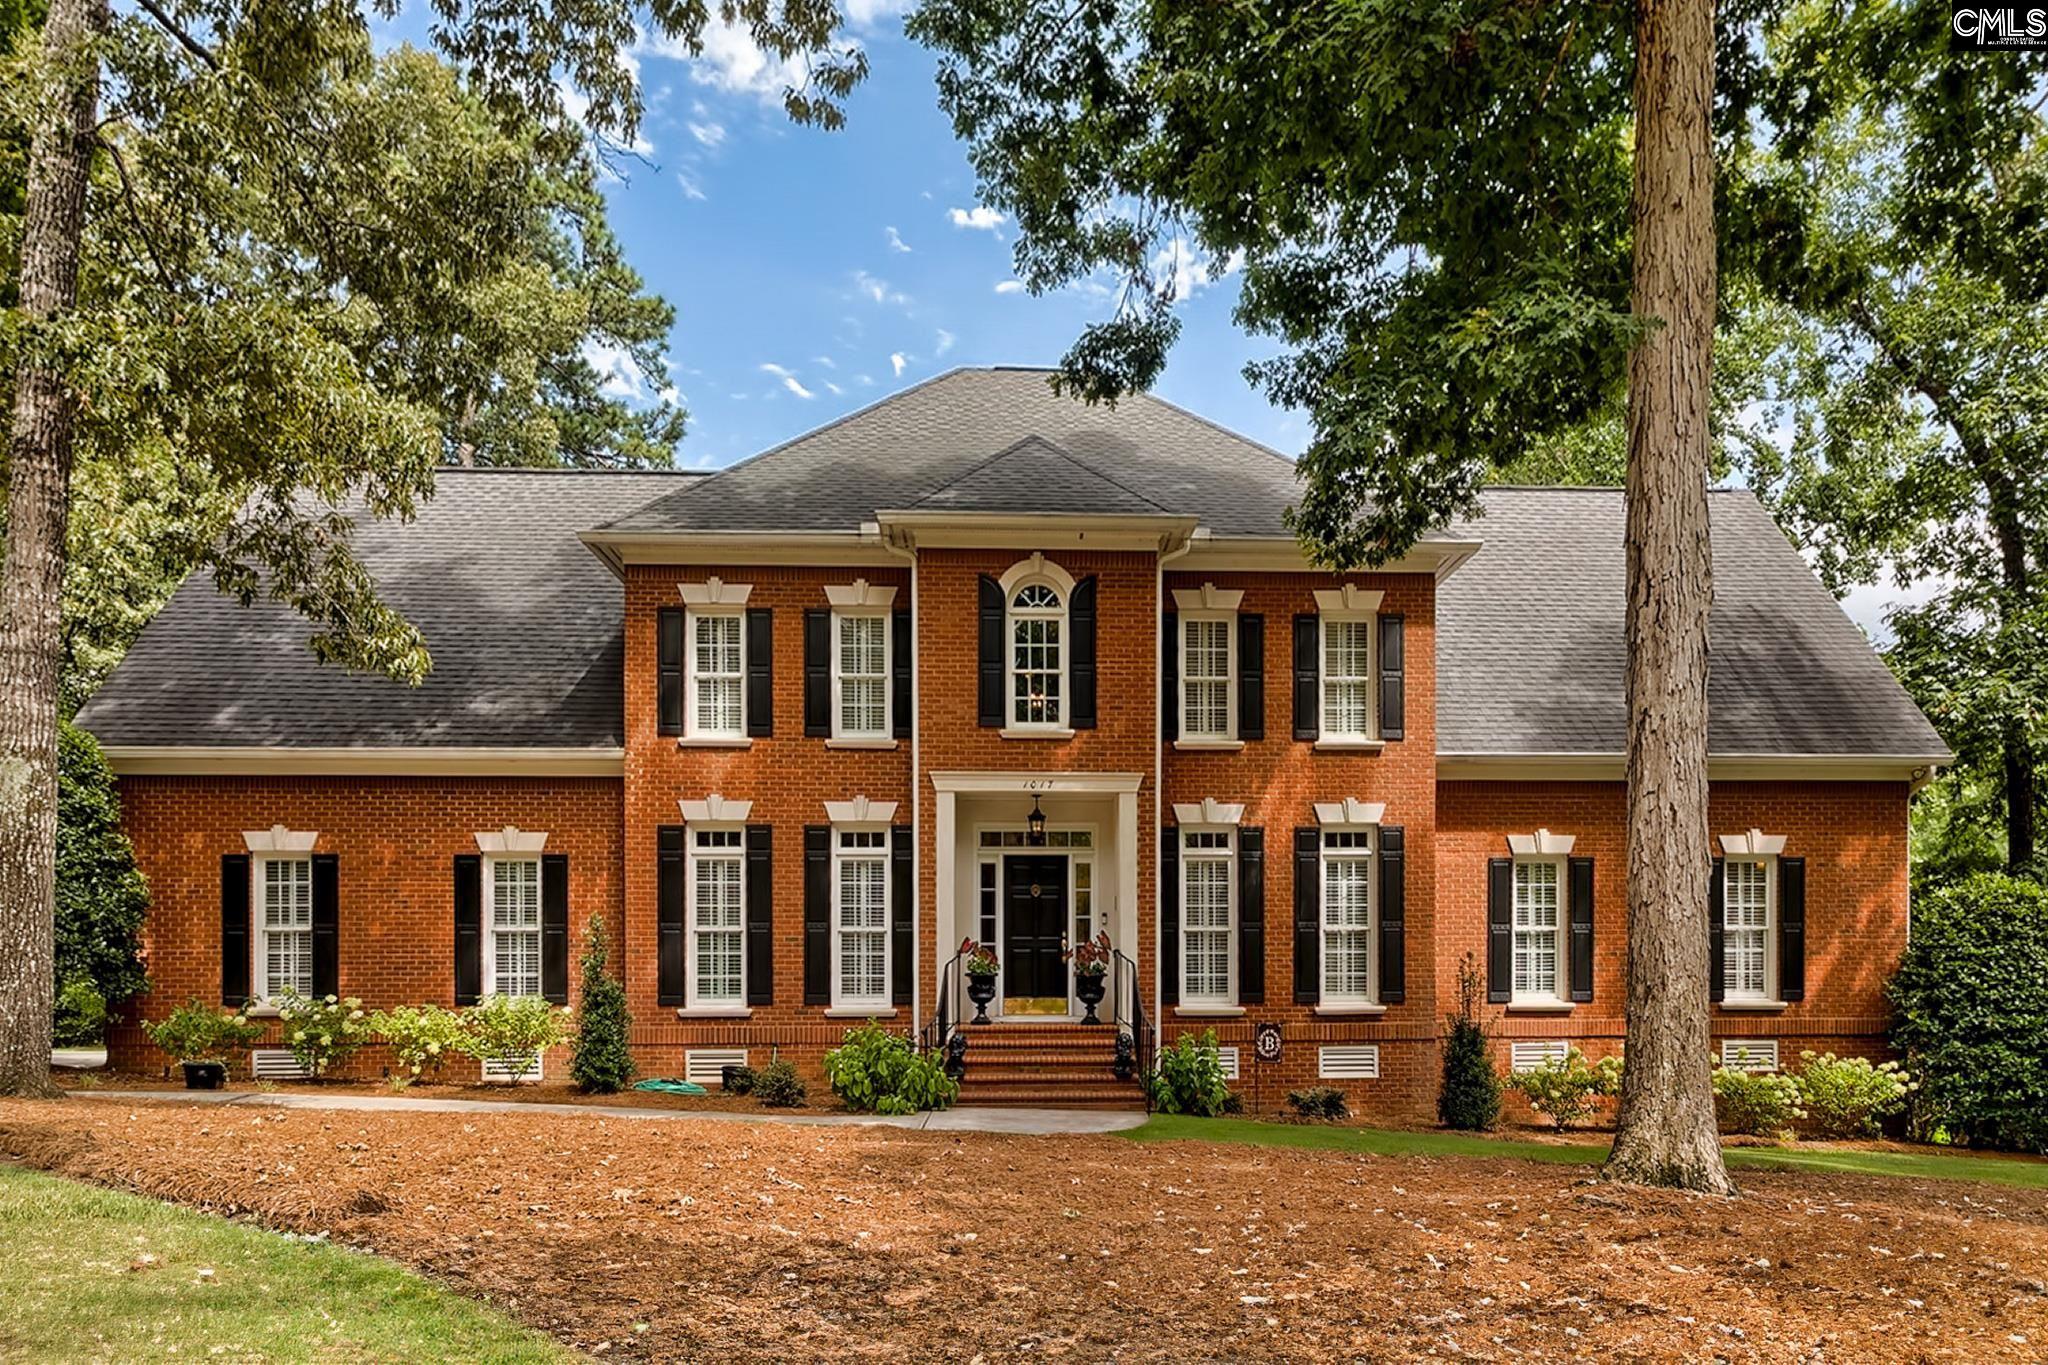
$875,000 | 5 beds | 3 full baths | 1 half baths | 4,100 sqft
Irmo, SC 29063
- 5Beds
- 3Full Baths
- 1Half Baths
- 4,100SqFt
- 1996Year Built
- 0.58Acres
- MLS# 639353
- Residential
- Single Family
- Active
- Approx Time on Market1 day
- AreaIrmo/st Andrews/ballentine
- CountyRichland
- Subdivision Ascot Estates
Overview
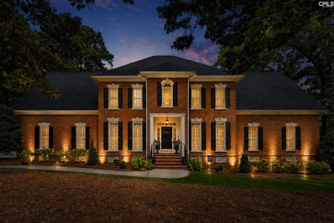
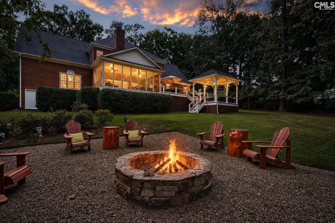
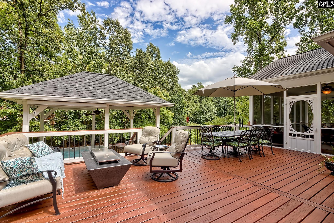
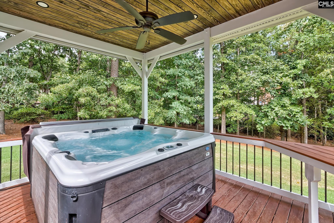
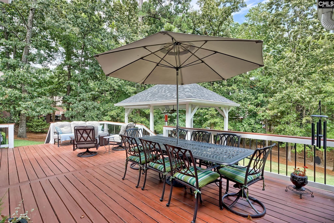
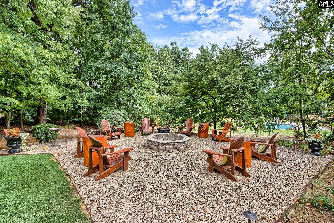
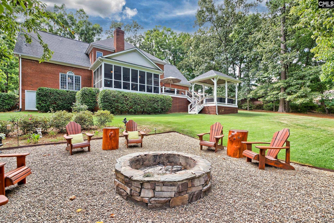
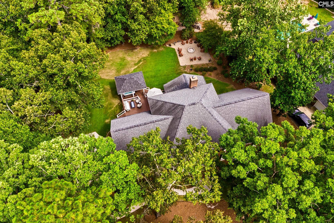
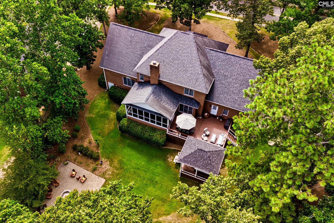
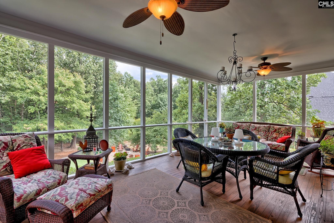
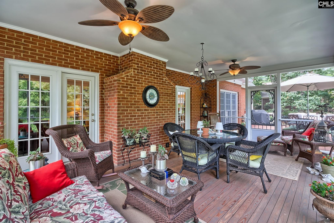
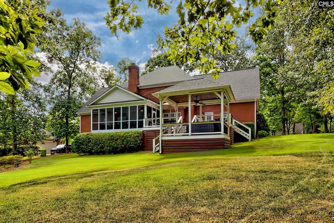
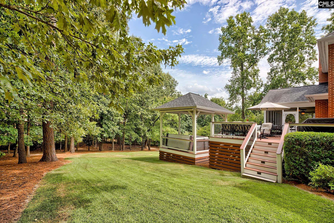
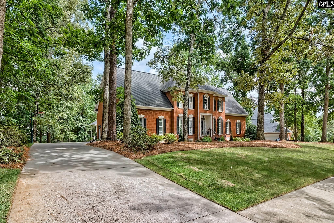
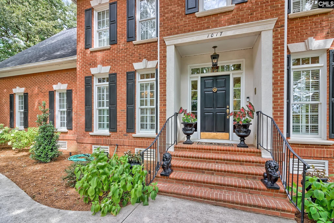
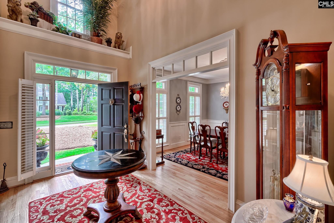
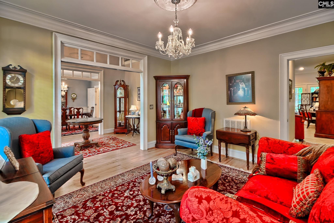
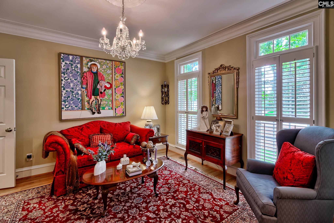
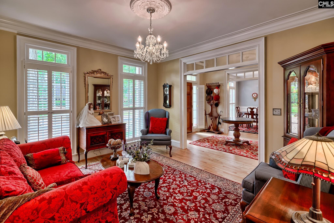
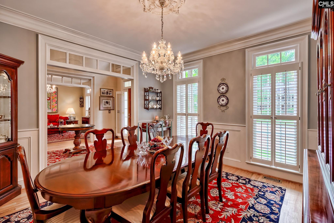
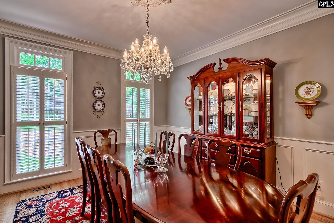
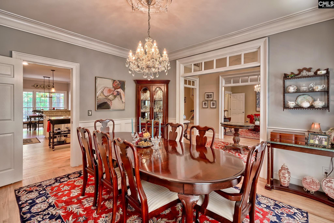
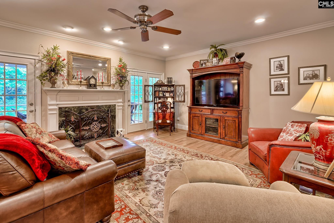
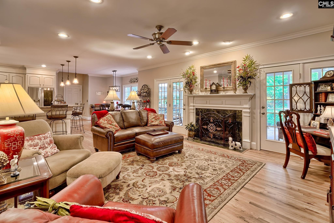
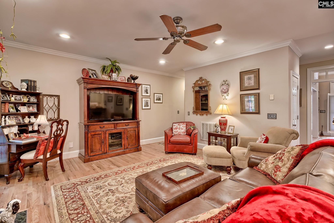
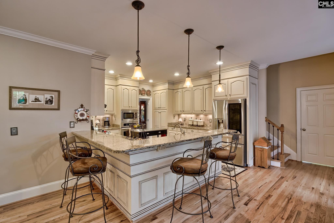
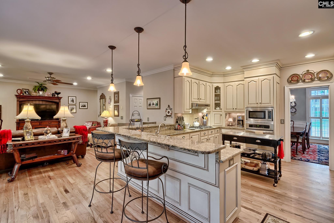
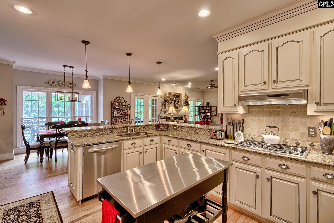
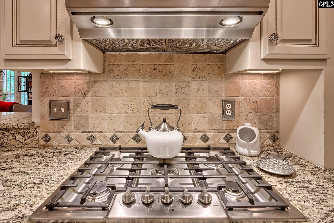
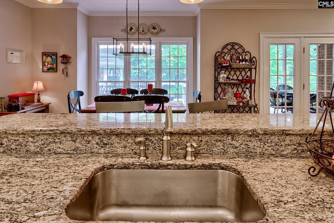
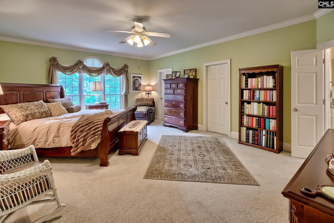
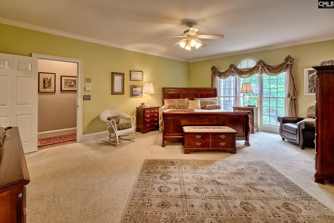
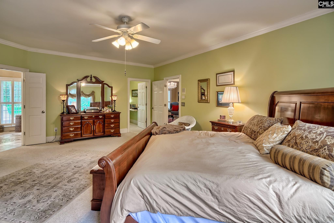
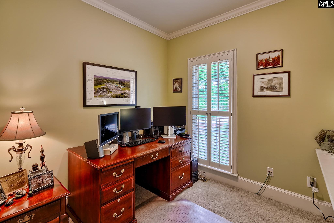
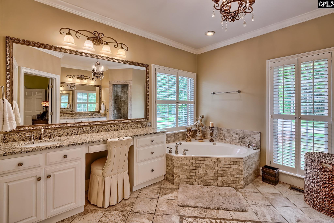
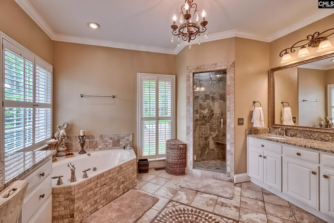
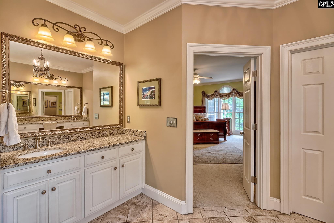
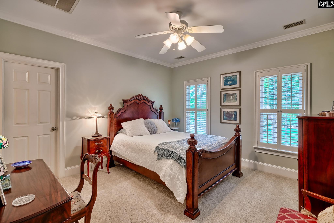
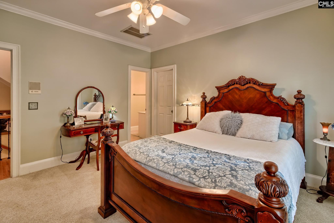
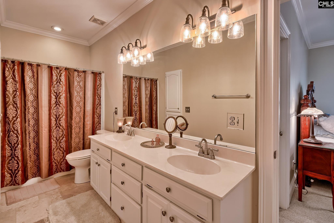
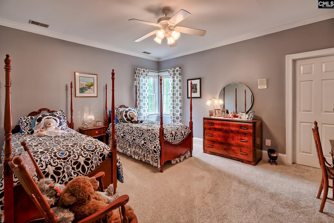
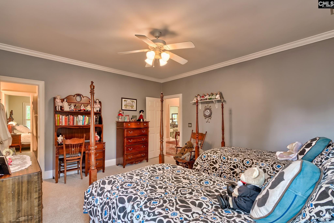
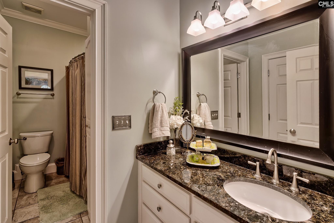
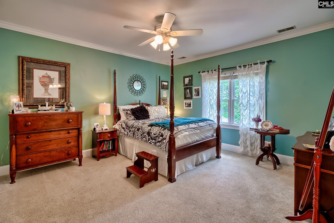
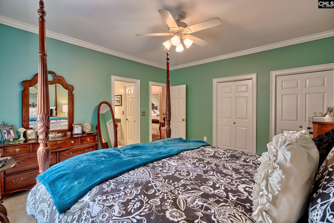
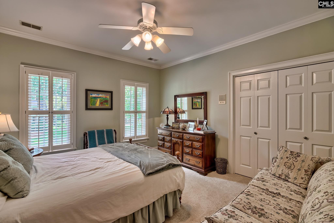
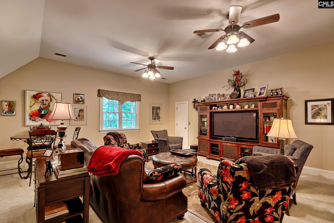
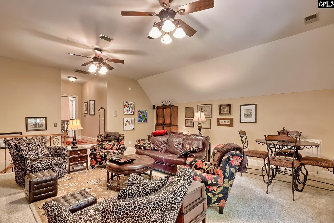
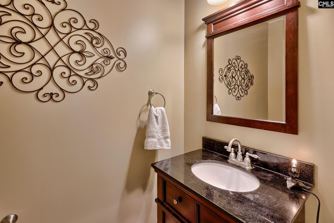
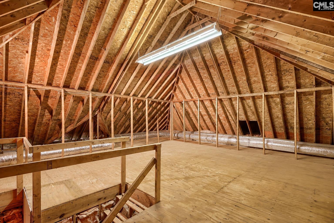
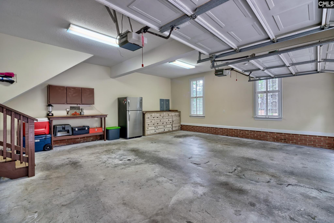
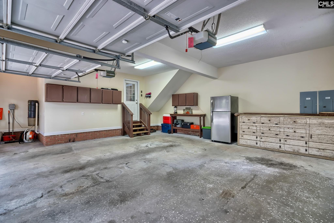
1017 Steeple Ridge Road is located in Ascot Estates, the most prestigious section of Irmo`s highly sought-after Ascot community. This custom-built home offers 5 bedrooms, 3.5 bathrooms, a spacious bonus room, and one of the finest backyards in the neighborhood. The oversized screened porch opens to a recently expanded deck, perfect for outdoor dining and relaxing. Below, a covered gazebo with a hot tub features privacy screens, a wood-paneled ceiling, lighting, and a ceiling fan, creating the perfect retreat. Surrounded by mature trees, the backyard also includes a beautiful pebble-stone fire pit and plenty of room for a future pool.The two-story foyer is flanked by a large den and formal dining room. Hardwood floors flow throughout much of the main level. The family room features a gas fireplace, walls of windows, and opens seamlessly to the kitchen with stainless steel appliances, abundant cabinetry, generous counter space, and an eat-in area overlooking the backyard. The laundry/mudroom is conveniently located off the kitchen with access to the garage and back porch. The owner`s suite is privately located at the rear of the home and offers dual walk-in closets, a jetted tub, large tile shower, private water closet, separate vanities, and a private office that also makes an ideal nursery or craft room.Two staircases lead upstairs. Bedrooms 2 and 3 share a Jack and Jill bath and both feature large walk-in closets, while Bedroom 2 also accesses one of two walk-in storage areas. Bedroom 4 has a private bath, Bedroom 5 has easy access to the hall bath, and the oversized bonus room includes its own staircase downstairs. A walk-up attic provides exceptional storage and future expansion potential.Ascot amenities include a clubhouse, pool, playground, tennis courts, and sidewalks throughout the community. Zoned for award-winning Lexington/Richland School District Five, including Dutch Fork High School. Ask about a possible $2,000 lender credit.*Ask about possible 2K in lender credit. Disclaimer: CMLS has not reviewed and, therefore, does not endorse vendors who may appear in listings.
Association Fees / Info
Hoa Fee Includes: Clubhouse, Common Area Maintenance, Pool, Tennis Courts
Hoa Fees Frequency: Yearly
Bathroom Info
Full Baths Main: 1
Fullbaths: 3
Total Baths: 4.00
Half Baths Main: 1
Halfbaths: 1
Baths Combo: 3 / 1
Full Baths 2nd: 2
Bedroom Info
Levels Bedroom: Second
2nd Bedroom: Double Vanity,Closet-Walk in,Bath-Jack & Jill,
Levels Bedroom: Second
Master Level: Main
3rd Bedroom: Double Vanity,Closet-Walk in,Bath-Jack & Jill,
Levels Bedroom: Second
Levels Bedroom: Second
5th Bedroom: Bath-Shared,Ceiling Fan,Closet-Private
4th Bedroom: Double Vanity,Bath-Private,Ceiling Fan,Closet-Priv
Building Info
Year Built: 1996
Foundation: Crawl Space
Stories: 2
Levels Kitchen: Main
Basement: No Basement
Exterior Features
Exterior: Deck, Hot Tub, Back Porch - Screened
Exterior Finish: Brick-All Sides-AbvFound
Pool: No
Financial
Rollback Tax: Yes
Foreclosure: No
Garage / Parking
Garage Level: Main
Garage Spaces: 2
Garage: Garage Attached, side-entry
Handicap
Interior Features
Num Fireplace: 1
Lot Info
Road Type: Paved
Acres: 0.58
Misc
Other Rooms Info
Other Rooms: Bonus-Finished
Levels Dining Room: Main
Beds: 5
Levels Living Room: Main
Levels Great Room: Main
Levels Other Room: Second
Other School Info
Property Info
County: Richland
Class Type: Single Family
New Resale: Resale
Style: Traditional
Room Info
Formal Dining Room: Floors-Hardwood,Molding,Ceilings-High (over 9 Ft)
Master Bedroom: Double Vanity, Tub-Garden, Closet-His & Her, Bath-Private, Separate Shower, Sitting Room, Closet-Walk in, Whirlpool, Ceilings-High (over 9 Ft), Ceiling Fan, Separate Water Closet
Great Room: Fireplace,French Doors,Molding,Ceiling Fan,Recesse
Kitchen: Bar,Eat In,Counter Tops-Granite,Backsplash-Tiled,C
Formal Living Room: Floors-Hardwood,Molding,Ceilings-High (over 9 Ft)
Sale / Lease Info
Special Features
Sqft Info
Sqft: 4,100
Total Heated Sqft: 4,100
Utilities / Hvac
Sewer: Public
Water: Public
Cooling: Central
Heating: Central
Waterfront / Water
Courtesy of Coldwell Banker Realty
Featured Lender

Lauren Sawyer Foster
Guild Mortgage 843-532-2848
[email protected]
https://myaccount.guildmortgage.com/officers/laurensawyerfoster/apply-online/?v=2
Sales Manager | NMLS #346619
Irmo SC homes for sale - Irmo SC land sales - Irmo SC condos for sale - Irmo SC commercial real estate