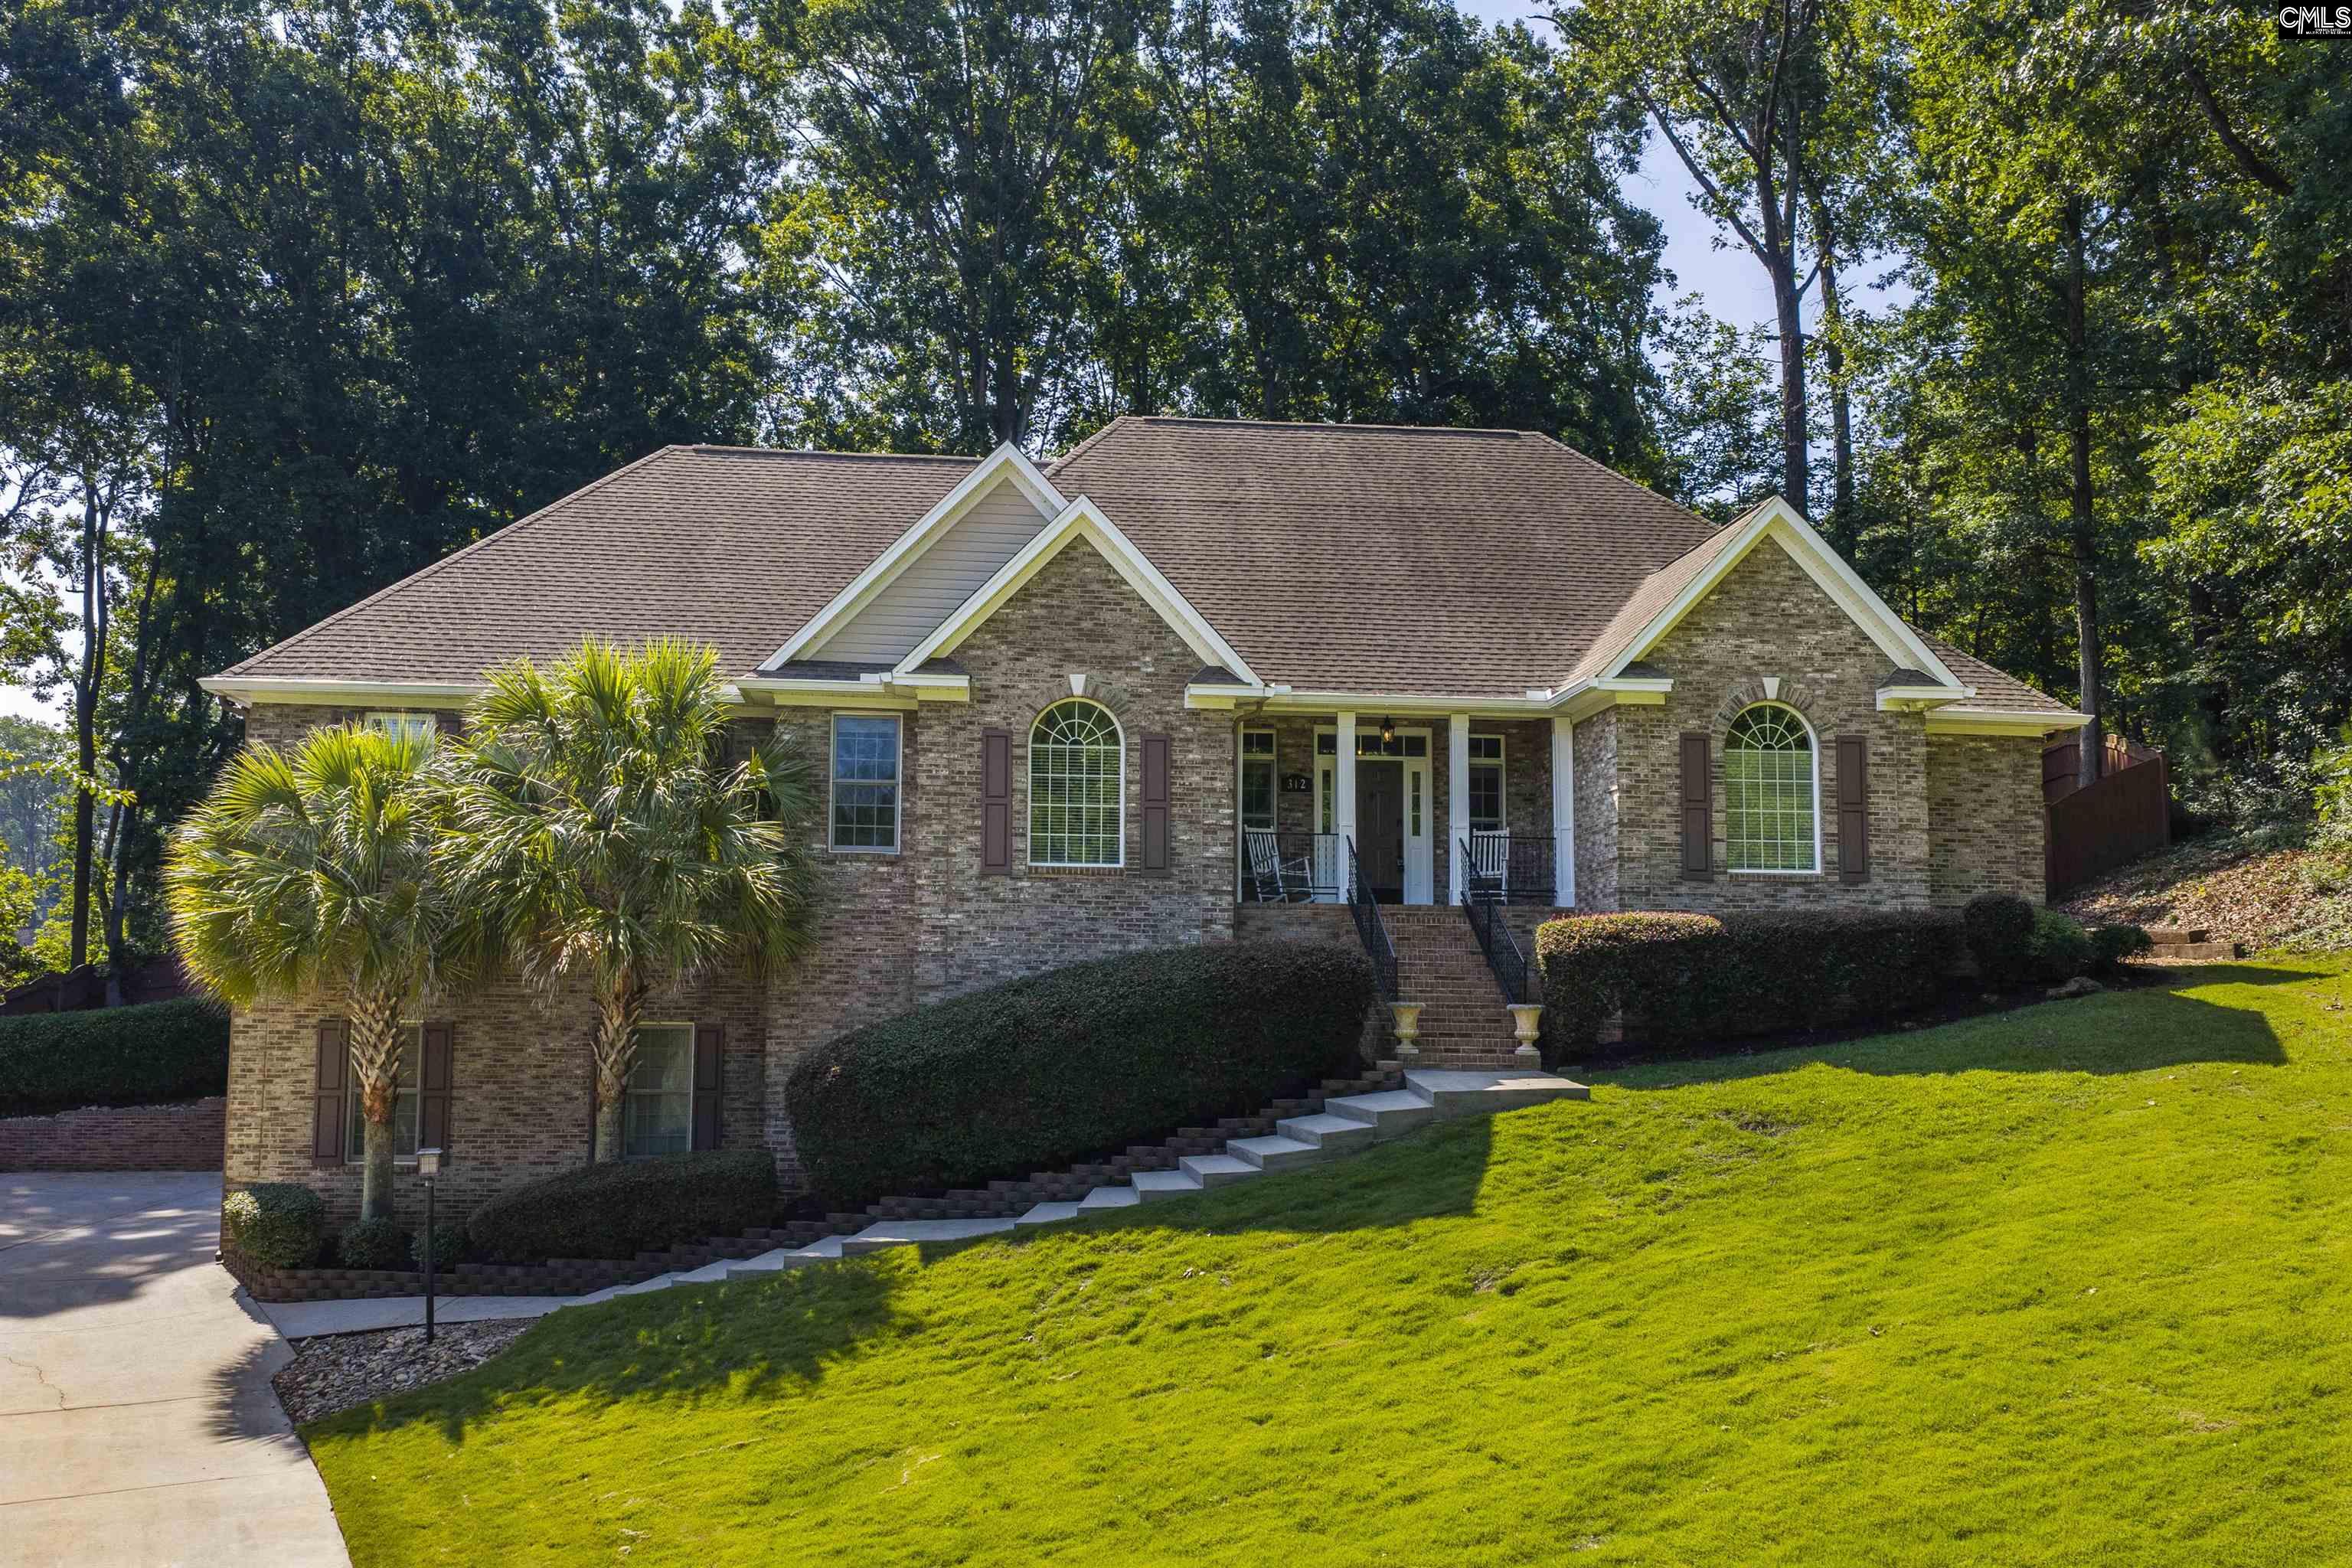
312 Serenity Court Lexington, SC 29072 $700,000
Information and experience are important when buying and selling real estate.
Get both by calling
The Hunt Team
803-386-9872
- 4Beds
- 4Full Baths
- 1Half Baths
- 4,977SqFt
- 2006Year Built
- 0.53Acres
Association Fees / Info
Hoa Fee Includes: Community Boat Ramp
Bathroom Info
Full Baths Main: 3
Fullbaths: 4
Full Baths Lower: 1
Total Baths: 5.00
Half Baths Main: 1
Halfbaths: 1
Baths Combo: 4 / 1
Bedroom Info
Levels Bedroom: Main
2nd Bedroom: Bath-Private,Ceilings-High (over 9 Ft),Ceiling Fan
Levels Bedroom: Main
Master Level: Main
3rd Bedroom: Ceiling Fan,Closet-Private,Floors - Carpet
Levels Bedroom: Main
4th Bedroom: Closet-Private,Floors - Carpet
Building Info
Year Built: 2006
Foundation: Slab
Stories: 2
Levels Kitchen: Main
Basement: Yes Basement
Exterior Features
Exterior: Patio, Sprinkler, Gutters - Full, Front Porch - Covered, Back Porch - Covered
Fencing: Rear Only Wood
Exterior Finish: Brick-All Sides-AbvFound
Financial
Available Financing: Cash, Conventional, VA
Rollback Tax: Yes
Garage / Parking
Garage Level: Lower
Garage Spaces: 3
Garage: Garage Attached, side-entry
Handicap
Interior Features
Interior: Ceiling Fan, Smoke Detector
Num Fireplace: 1
Lot Info
Road Type: Paved
Acres: 0.53
Est Lotsize: .53 acres
Misc
Equipment: Dishwasher, Disposal, Refrigerator, Water Softener-Owned, Microwave Above Stove, Electric Water Heater
Other Rooms Info
Other Rooms: Bonus-Finished,Exercise Room,In Law Suite,Office
Levels Great Room: Lower
Beds: 4
Levels Great Room: Main
Levels Washer Dryer: Main
Other School Info
Property Info
County: Lexington
Class Type: Single Family
Fireplace: Gas Log-Natural
Location: Cul-de-Sac
Laundry: Heated Space,Utility Room
New Resale: Resale
Style: Traditional
Room Info
Formal Dining Room: Floors-Hardwood,Molding,Ceilings-High (over 9 Ft),
Master Bedroom: Closet-His & Her, Bath-Private, Separate Shower, Closet-Walk in, Whirlpool, Ceilings-High (over 9 Ft), Closet-Private, Recessed Lighting, Separate Water Closet, Floors - Tile
Great Room: Entertainment Center,Fireplace,French Doors,Floors
Kitchen: Island,Nook,Pantry,Counter Tops-Granite,Cabinets-S
Living Room: Molding,Ceilings-High (over 9 Ft),Ceiling Fan,Rece
Sale / Lease Info
Special Features
Sqft Info
Sqft: 4,977
Total Heated Sqft: 4,977
Utilities / Hvac
Sewer: Public
Water: Public
Cooling: Central
Heating: Central
Waterfront / Water
Water Frontage Type: Common Lake, Deeded Lake Access, Waterfront Community
Schools
Elem: Lake Murray Elementary
Middle: Beechwood Middle School
High: Lexington
District: Lexington One
Do you need listing information now?
Use your GPS on your digital device.
Visit www.HuntLLC.com and search by map.
The Hunt Team
803-386-9872