123 Waxhaws Trace Chapin, SC 29036 $1,100,000
Information and experience are important when buying and selling real estate.
Get both by calling
The Hunt Team
803-386-9872
- 4Beds
- 3Full Baths
- 1Half Baths
- 3,400SqFt
- 1982Year Built
- 0.67Acres
Association Fees / Info
Hoa Fee Includes: Common Area Maintenance, Community Boat Ramp
Bathroom Info
Full Baths Main: 2
Fullbaths: 3
Total Baths: 4.00
Half Baths Main: 1
Halfbaths: 1
Baths Combo: 3 / 1
Full Baths 2nd: 1
Bedroom Info
Levels Bedroom: Second
2nd Bedroom: Double Vanity,Bath-Shared,Tub-Shower,Ceiling Fan,F
Levels Bedroom: Main
Master Level: Main
3rd Bedroom: Double Vanity,Bath-Shared,Closet-Walk in,Tub-Showe
Levels Bedroom: Second
4th Bedroom: Fireplace,Bath-Private,Separate Shower,Closet-Walk
Building Info
Year Built: 1982
Foundation: Crawl Space
Stories: 1.5
Levels Kitchen: Main
Basement: No Basement
Exterior Features
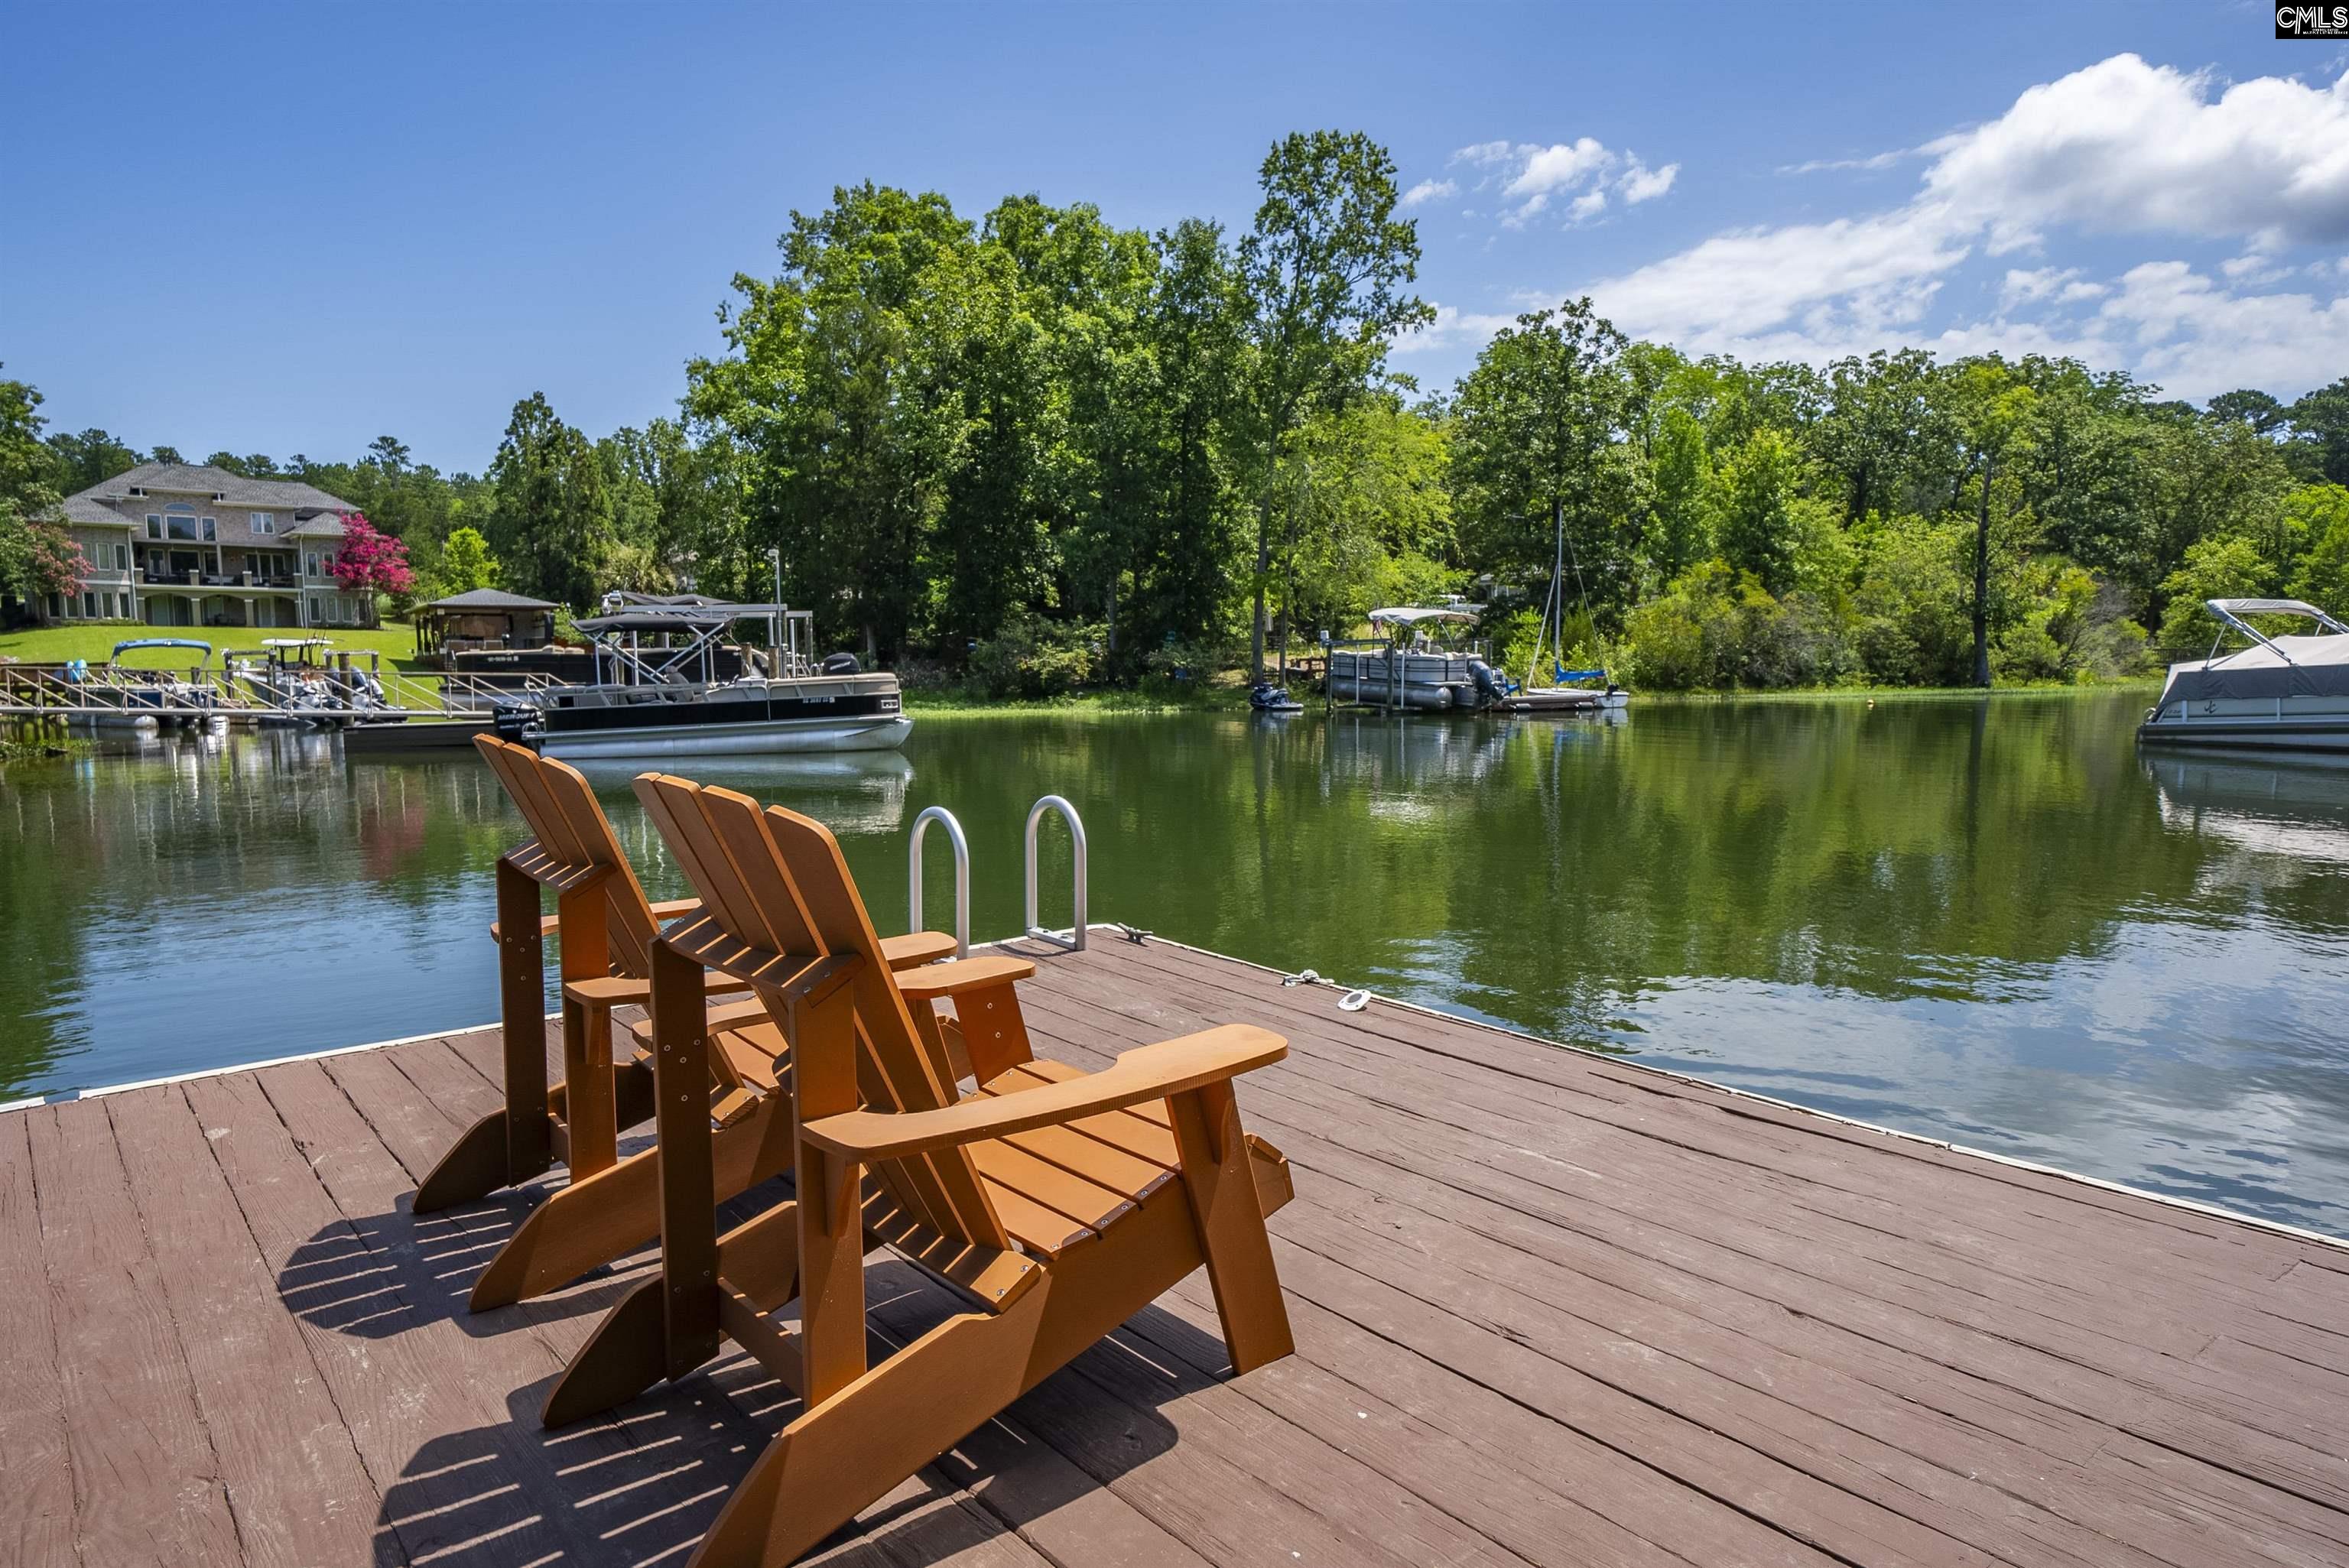
Exterior: Deck, Dock, Hot Tub, Workshop, Front Porch - Covered, Other Porch - Covered, Lake Fed Irrigation
Exterior Finish: Wood
Pool: No
Financial
Available Financing: Cash, Conventional, FHA, VA
Rollback Tax: Yes
Garage / Parking
Garage Level: Main
Parking Spaces: 10
Garage Spaces: 2
Garage: Garage Attached, Front Entry
Handicap
Interior Features
Interior: Ceiling Fan, Garage Opener, Smoke Detector, Attic Access
Num Fireplace: 2
Lot Info
Road Type: Paved
Acres: 0.67
Misc
Equipment: Dishwasher, Disposal, Microwave Built In
Miscellaneous: Cable TV Available
Other Rooms Info
Other Rooms: Other
Beds: 4
Levels Great Room: Main
Levels Washer Dryer: Main
Levels Other Room: Main
Other School Info
Property Info
County: Lexington
Class Type: Single Family
Status Detail: 3
Fireplace: Masonry
Location: On Water
Laundry: Heated Space
New Resale: Resale
Style: Traditional
Room Info
Master Bedroom: Double Vanity, Closet-His & Her, Bath-Private, Separate Shower, Closet-Walk in, Whirlpool, Ceilings-Vaulted, Ceiling Fan, Floors-Hardwood, Separate Water Closet, Floors - Tile, Tub-Free Standing
Great Room: Ceilings-Cathedral,Fireplace,French Doors,Floors-H
Kitchen: Eat In,Floors-Hardwood,Island,Pantry,Counter Tops
Sale / Lease Info
Special Features
Sqft Info
Sqft: 3,400
Total Heated Sqft: 3,400
Utilities / Hvac
Sewer: Lett System, Public
Water: Public
Cooling: Central
Heating: Central
Waterfront / Water
Water Frontage Type: On Lake Murray
Water Frontage: 83
Schools
Elem: Chapin Elementary School
Middle: Chapin
High: Chapin
District: Lexington/richland Five
Do you need listing information now?
Use your GPS on your digital device.
Visit www.HuntLLC.com and search by map.
The Hunt Team
803-386-9872