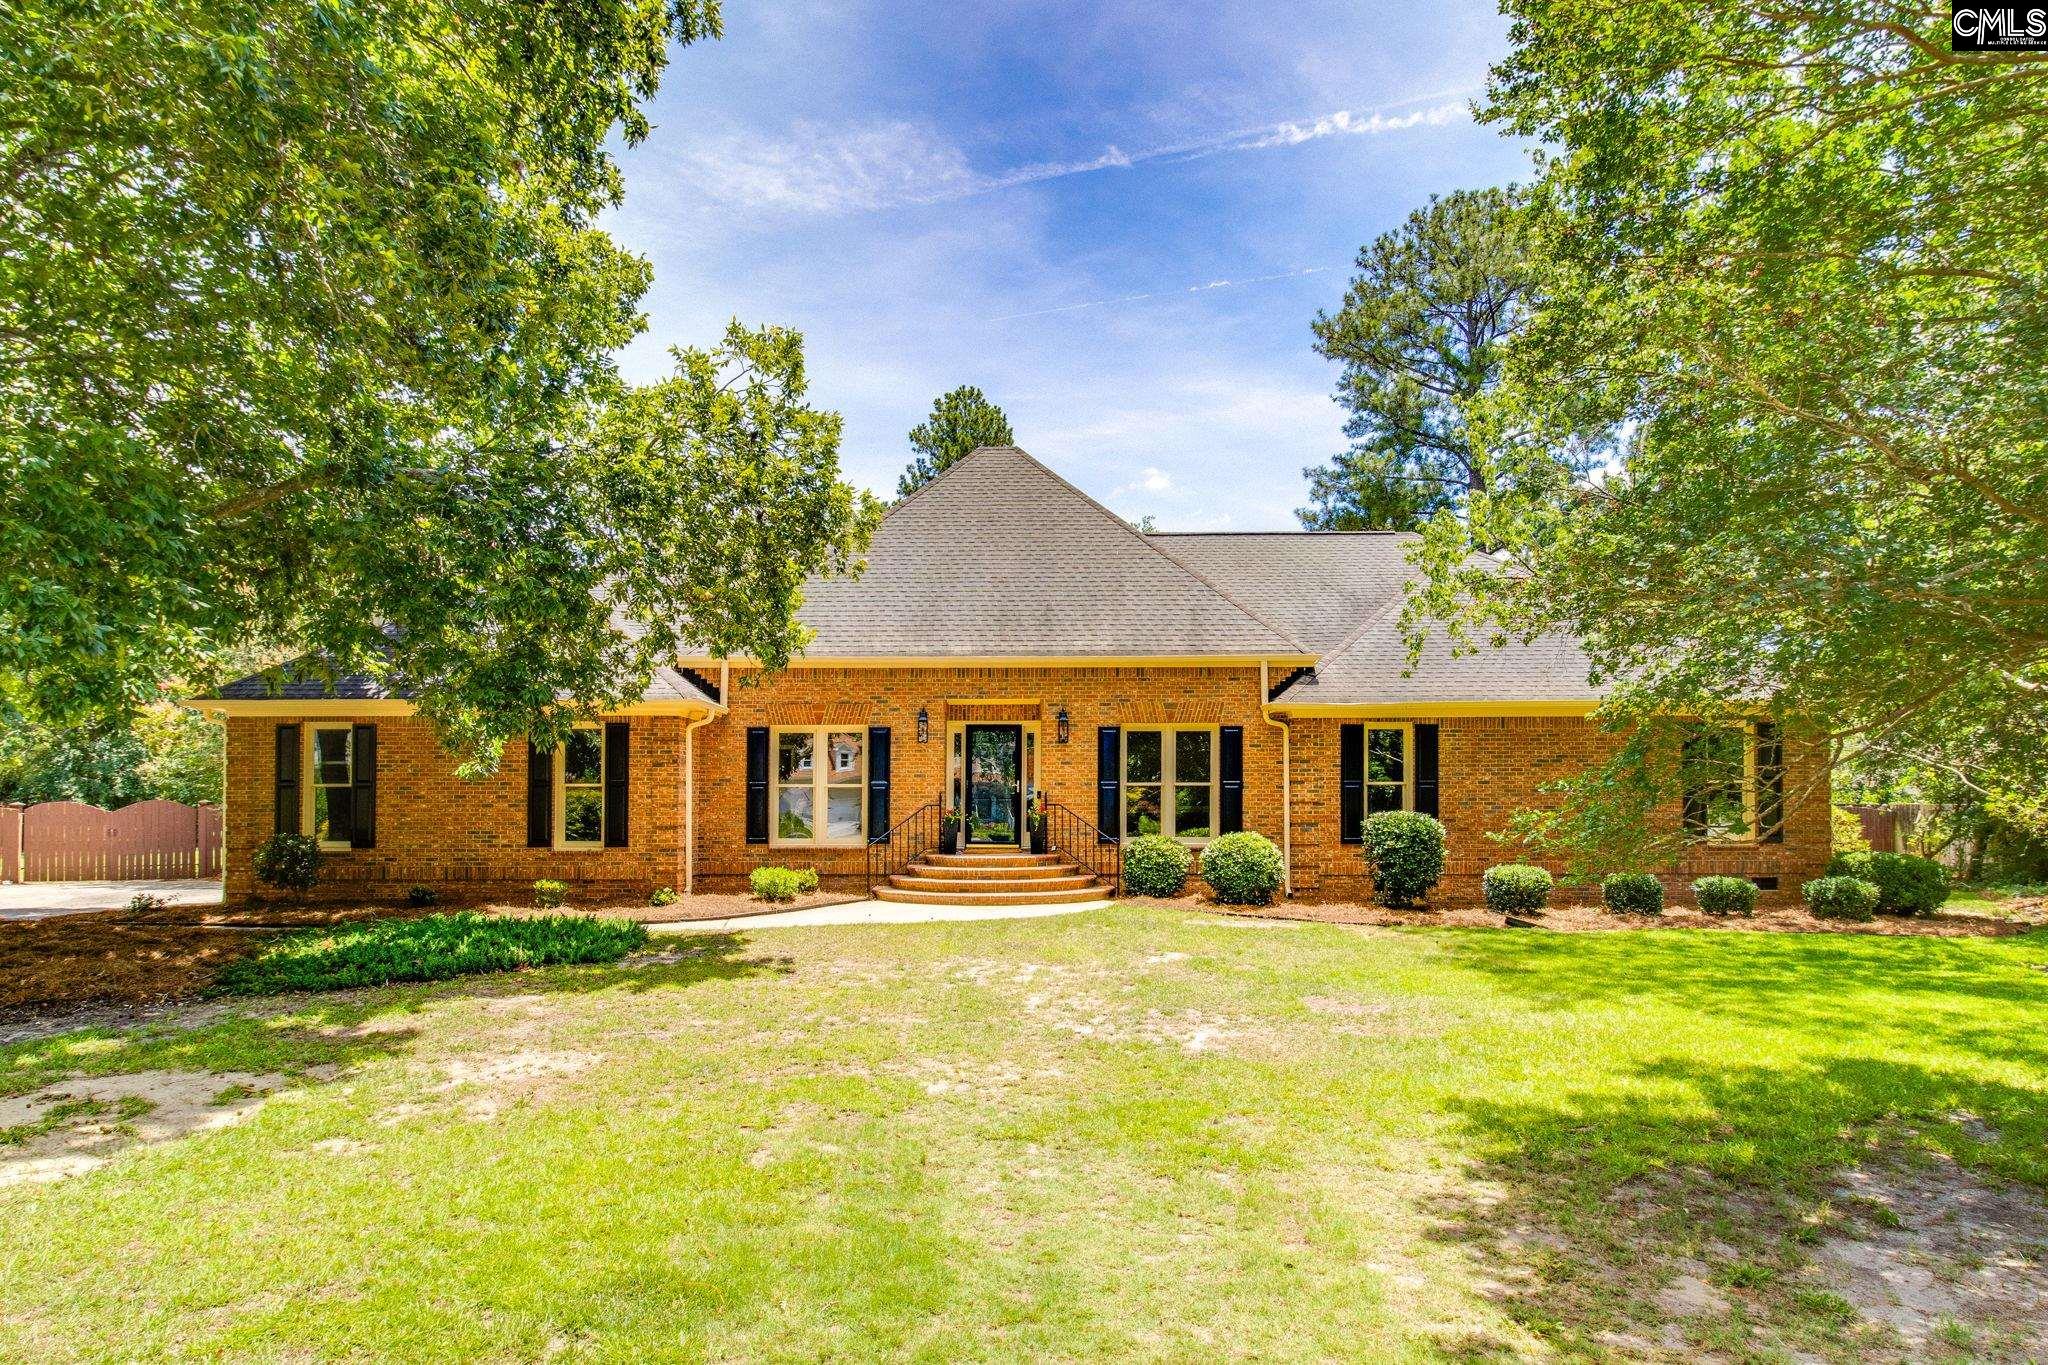
3 Foxfield Lane Blythewood, SC 29016 $475,000
Information and experience are important when buying and selling real estate.
Get both by calling
The Hunt Team
803-386-9872
- 4Beds
- 3Full Baths
- N/AHalf Baths
- 2,660SqFt
- 1989Year Built
- 0.67Acres
Association Fees / Info
Hoa Fees Frequency: Yearly
Bathroom Info
Full Baths Main: 3
Fullbaths: 3
Total Baths: 3.00
Baths Combo: 3 / 0
Bedroom Info
Levels Bedroom: Main
2nd Bedroom: Ceiling Fan,Closet-Private,Floors - Carpet
Levels Bedroom: Second
Master Level: Main
3rd Bedroom: Ceiling Fan,Closet-Private,Floors - Carpet
Levels Bedroom: Main
4th Bedroom: Closet-Private,FROG (Requires Closet),Floors-Luxur
Building Info
Year Built: 1989
Foundation: Crawl Space
Stories: 1.5
Levels Kitchen: Main
Basement: No Basement
Exterior Features
Exterior: Deck, Gutters - Full, Back Porch - Covered, Back Porch - Screened
Pool Type: Inground-Vinyl
Fencing: Rear Only Wood
Exterior Finish: Brick-All Sides-AbvFound
Financial
Available Financing: Cash, Conventional, FHA, VA
Rollback Tax: Yes
Garage / Parking
Garage Level: Main
Garage Spaces: 2
Garage: Garage Attached, side-entry
Handicap
Interior Features
Interior: BookCase, Garage Opener
Num Fireplace: 1
Lot Info
Road Type: Paved
Acres: 0.67
Misc
Equipment: Dishwasher, Refrigerator, Microwave Built In
Other Rooms Info
Levels Dining Room: Main
Beds: 4
Levels Living Room: Main
Levels Washer Dryer: Main
Levels Other Room: Second
Other School Info
Property Info
County: Richland
Class Type: Single Family
Status Detail: 3
Fireplace: Gas Log-Natural
Location: Cul-de-Sac
New Resale: Resale
Style: Traditional
Room Info
Formal Dining Room: Area,Floors-Hardwood,Molding
Master Bedroom: Double Vanity, Bath-Private, Separate Shower, Ceiling Fan, Floors - Carpet, Floors - Tile, Tub-Free Standing
Kitchen: Eat In,Pantry,Counter Tops-Granite,Floors-Tile,Cab
Living Room: Fireplace,Floors-Hardwood,Molding,Ceiling Fan
Formal Living Room: Floors-Hardwood,Molding
Sale / Lease Info
Special Features
Sqft Info
Sqft: 2,660
Total Heated Sqft: 2,660
Utilities / Hvac
Sewer: Public
Water: Public
Cooling: Central, Wall Unit(s)
Heating: Central
Waterfront / Water
Do you need listing information now?
Use your GPS on your digital device.
Visit www.HuntLLC.com and search by map.
The Hunt Team
803-386-9872